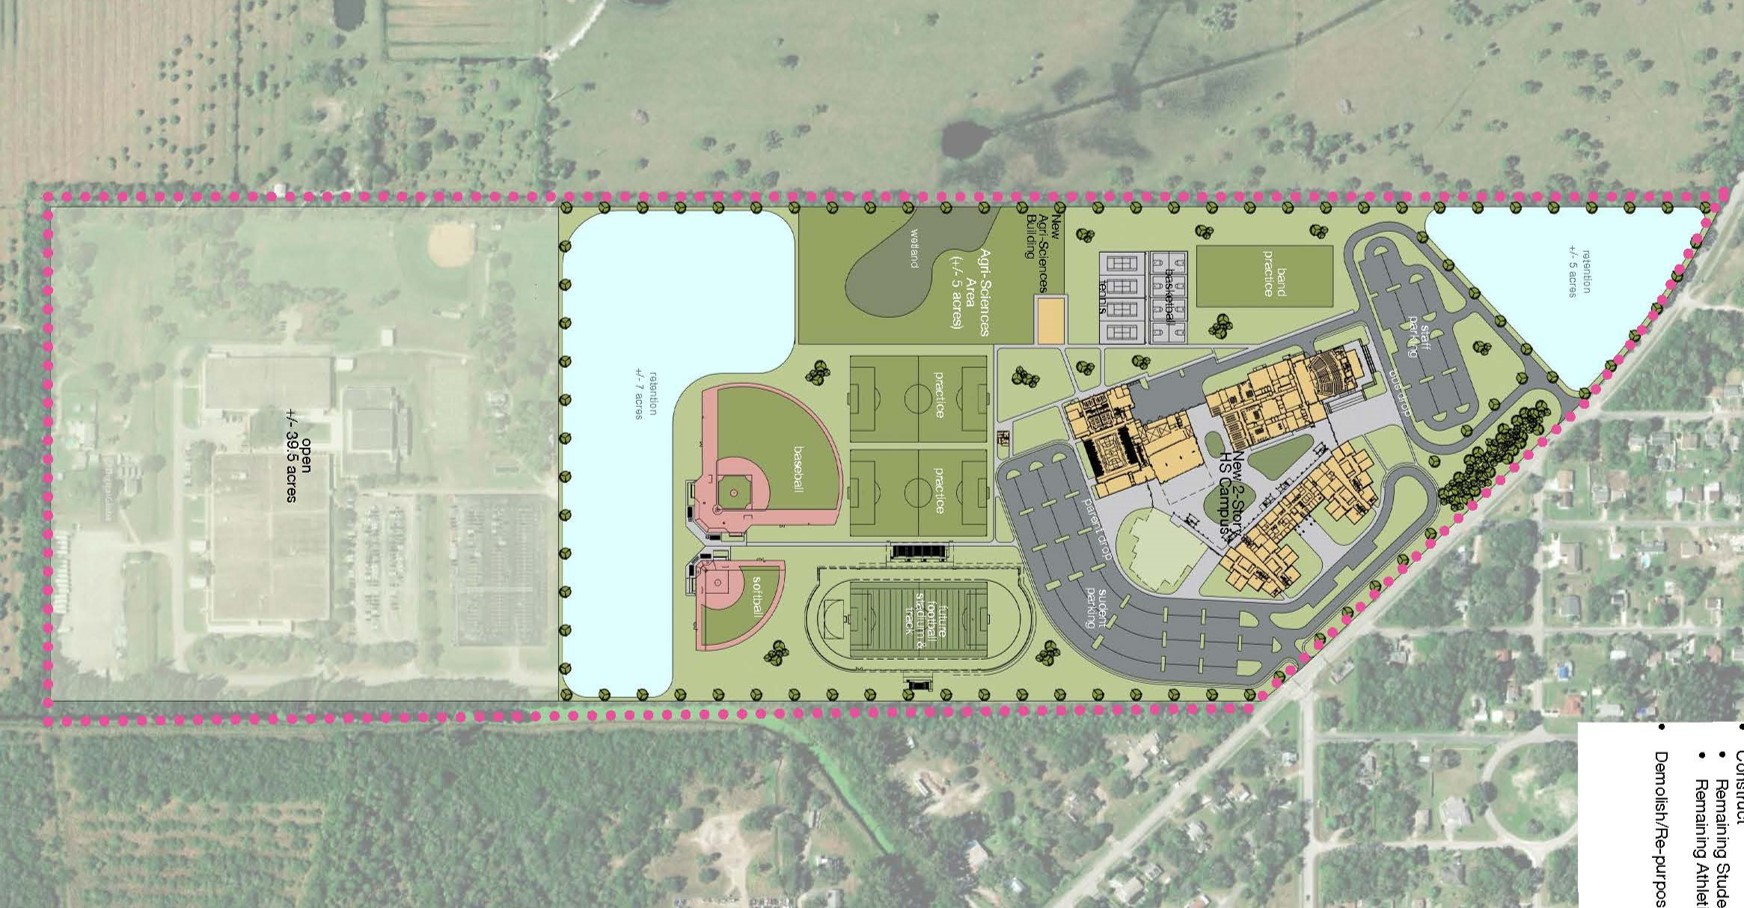
[ult_animation_block animation=”fadeInLeft” animation_duration=”1″ animation_delay=”0″ animation_iteration_count=”1″][ultimate_heading main_heading=”New” sub_heading_color=”#afafaf” alignment=”left” main_heading_font_family=”font_family:|font_call:” main_heading_font_size=”desktop:28px;” main_heading_style=”font-weight:300;” sub_heading_font_family=”font_family:|font_call:” sub_heading_font_size=”desktop:60px;” sub_heading_margin=”margin-top:20px;margin-bottom:10px;” sub_heading_style=”font-weight:300;”]New Ft Pierce Westwood[/ultimate_heading][/ult_animation_block][ult_animation_block animation=”fadeInLeft” animation_duration=”1″ animation_delay=”0.5″ animation_iteration_count=”1″][ultimate_heading main_heading_color=”#5b5b5b” sub_heading_color=”#4f4f4f” alignment=”left” main_heading_font_family=”font_family:Open Sans|font_call:Open+Sans” main_heading_font_size=”desktop:0px;” main_heading_style=”font-weight:300;” sub_heading_font_family=”font_family:Open Sans|font_call:Open+Sans|variant:500″ sub_heading_font_size=”desktop:15px;” sub_heading_margin=”margin-top:20px;” sub_heading_style=”font-weight:500;”]Ft Pierce Westwood High School
1801 Panther Ln
Ft Pierce, Florida 34947

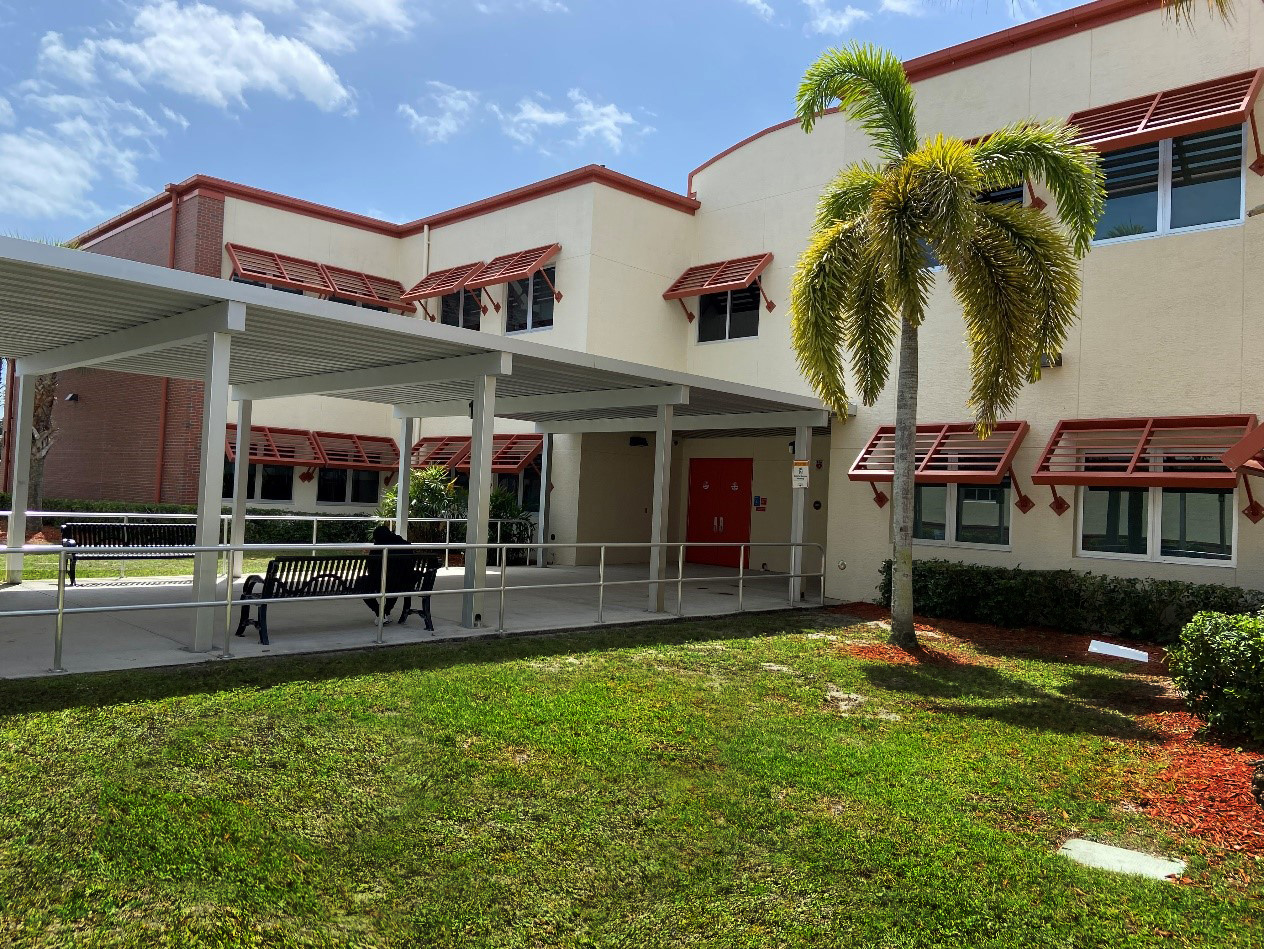
251,270 sq. ft. with 2000 student stations to include new Administration building, 61 classroom spaces, 20 labs, state-of-the art 750 seat Auditorium and Theater, 1332 seat Gymnasium, new sports fields, and an 858 seat Cafeteria. CTE programs to include: Agricultural, Veterinarian Tech, ROTC, Gaming Design, Culinary Arts, Medical and Pharmacology

Funded by : Bond[/ultimate_heading][/ult_animation_block]

New Fort Pierce Westwood
[ult_animation_block animation=”fadeInLeft” animation_duration=”1″ animation_delay=”0″ animation_iteration_count=”1″][ultimate_heading main_heading=”New” sub_heading_color=”#afafaf” alignment=”left” main_heading_font_family=”font_family:|font_call:” main_heading_font_size=”desktop:28px;” main_heading_style=”font-weight:300;” sub_heading_font_family=”font_family:|font_call:” sub_heading_font_size=”desktop:60px;” sub_heading_margin=”margin-top:20px;margin-bottom:10px;” sub_heading_style=”font-weight:300;”]CAST Cafeteria Building[/ultimate_heading][/ult_animation_block][ult_animation_block animation=”fadeInLeft” animation_duration=”1″ animation_delay=”0.5″ animation_iteration_count=”1″][ultimate_heading main_heading_color=”#5b5b5b” sub_heading_color=”#4f4f4f” alignment=”left” main_heading_font_family=”font_family:Open Sans|font_call:Open+Sans” main_heading_font_size=”desktop:0px;” main_heading_style=”font-weight:300;” sub_heading_font_family=”font_family:Open Sans|font_call:Open+Sans” sub_heading_font_size=”desktop:15px;” sub_heading_margin=”margin-top:20px;” sub_heading_style=”font-weight:300;”]300 seats, new kitchen and equipment, future stage, teachers’ lounge.

Creative Arts Academy of St. Lucie
1200 Delaware Ave
Ft Pierce, FL 34950

Cost: $3,999,999
Funded by: Capital Funds

Board District 5[/ultimate_heading][/ult_animation_block]

[ult_animation_block animation=”fadeInLeft” animation_duration=”1″ animation_delay=”0″ animation_iteration_count=”1″][ultimate_heading main_heading=”Upcoming Projects” sub_heading_color=”#afafaf” alignment=”left” main_heading_font_family=”font_family:|font_call:” main_heading_font_size=”desktop:28px;” main_heading_style=”font-weight:300;” sub_heading_font_family=”font_family:|font_call:” sub_heading_font_size=”desktop:60px;” sub_heading_margin=”margin-top:20px;margin-bottom:10px;” sub_heading_style=”font-weight:300;”]

Carpet Replacement

[/ultimate_heading][/ult_animation_block][ult_animation_block animation=”fadeInLeft” animation_duration=”1″ animation_delay=”0.5″ animation_iteration_count=”1″][ultimate_heading main_heading_color=”#5b5b5b” sub_heading_color=”#4f4f4f” alignment=”left” main_heading_font_family=”font_family:Open Sans|font_call:Open+Sans” main_heading_font_size=”desktop:0px;” main_heading_style=”font-weight:300;” sub_heading_font_family=”font_family:Open Sans|font_call:Open+Sans|variant:500″ sub_heading_font_size=”desktop:15px;” sub_heading_margin=”margin-top:20px;” sub_heading_style=”font-weight:500;”]Replacing existing carpet and base with new VCT, LVT or carpet.

Schools to include Fairlawn, CAST, CA Moore, Dan McCarty, Sam Gaines Academy, FK Sweet

Cost:  $1,700,000
Funded by: ESSER Funds[/ultimate_heading][/ult_animation_block]

[ult_animation_block animation=”fadeInLeft” animation_duration=”1″ animation_delay=”0″ animation_iteration_count=”1″][ultimate_heading main_heading=”Upcoming Projects” sub_heading_color=”#afafaf” alignment=”left” main_heading_font_family=”font_family:|font_call:” main_heading_font_size=”desktop:28px;” main_heading_style=”font-weight:300;” sub_heading_font_family=”font_family:|font_call:” sub_heading_font_size=”desktop:60px;” sub_heading_margin=”margin-top:20px;margin-bottom:10px;” sub_heading_style=”font-weight:300;”]

HVAC

[/ultimate_heading][/ult_animation_block][ult_animation_block animation=”fadeInLeft” animation_duration=”1″ animation_delay=”0.5″ animation_iteration_count=”1″][ultimate_heading main_heading_color=”#5b5b5b” sub_heading_color=”#4f4f4f” alignment=”left” main_heading_font_family=”font_family:Open Sans|font_call:Open+Sans” main_heading_font_size=”desktop:0px;” main_heading_style=”font-weight:300;” sub_heading_font_family=”font_family:Open Sans|font_call:Open+Sans|variant:500″ sub_heading_font_size=”desktop:15px;” sub_heading_margin=”margin-top:20px;” sub_heading_style=”font-weight:500;”]HVAC Retrofit – Dale Cassens

Replacement of Existing Chilled Water Lines, Air Handler Units, Misc HVAC Equipment, Ductwork, lighting fixtures and acoustical ceiling and grids. Other work includes AHU room remodels including framing, drywall, paint and finish repairs.

1905 S 11th St
Ft. Pierce, FL 34950

Cost:  $3,780,000
Funded by: Capital Funds

[/ultimate_heading][/ult_animation_block]

[ult_animation_block animation=”fadeInLeft” animation_duration=”1″ animation_delay=”0″ animation_iteration_count=”1″][ultimate_heading main_heading=”Lawnwood Elementary” sub_heading_color=”#afafaf” alignment=”left” main_heading_font_family=”font_family:|font_call:” main_heading_font_size=”desktop:28px;” main_heading_style=”font-weight:300;” sub_heading_font_family=”font_family:|font_call:” sub_heading_font_size=”desktop:60px;” sub_heading_margin=”margin-top:20px;margin-bottom:10px;” sub_heading_style=”font-weight:300;”]

Chiller Plant Upgrade

[/ultimate_heading][/ult_animation_block]
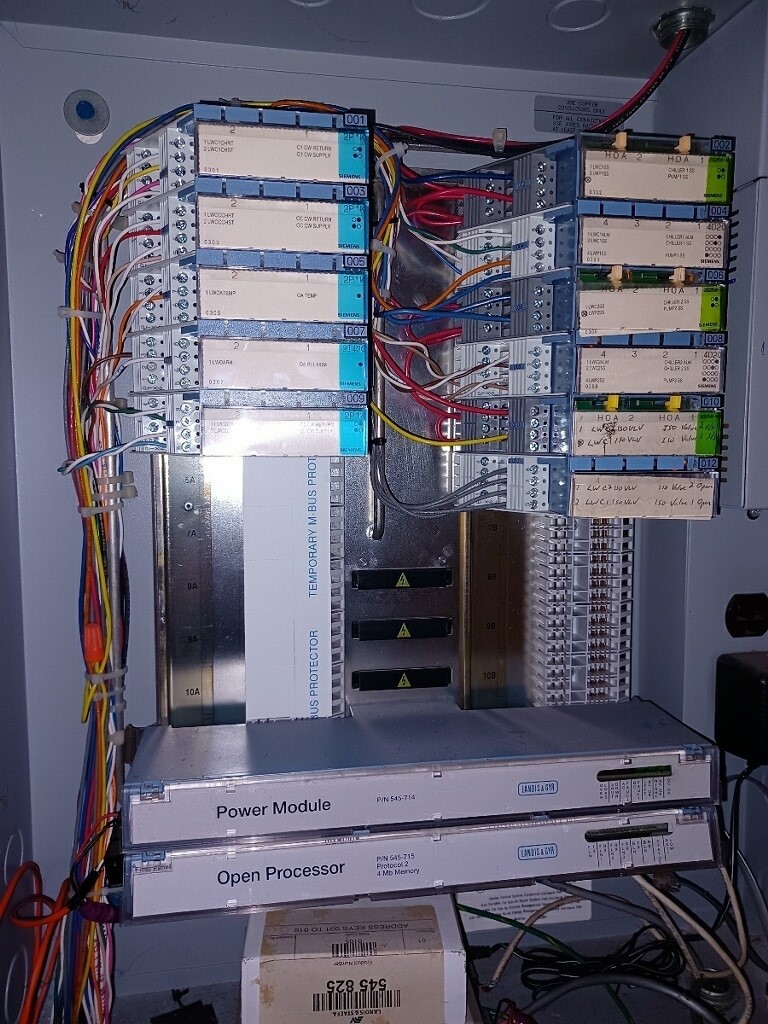
Chiller Plant Control Panel Upgrade at Lawnwood Elementary
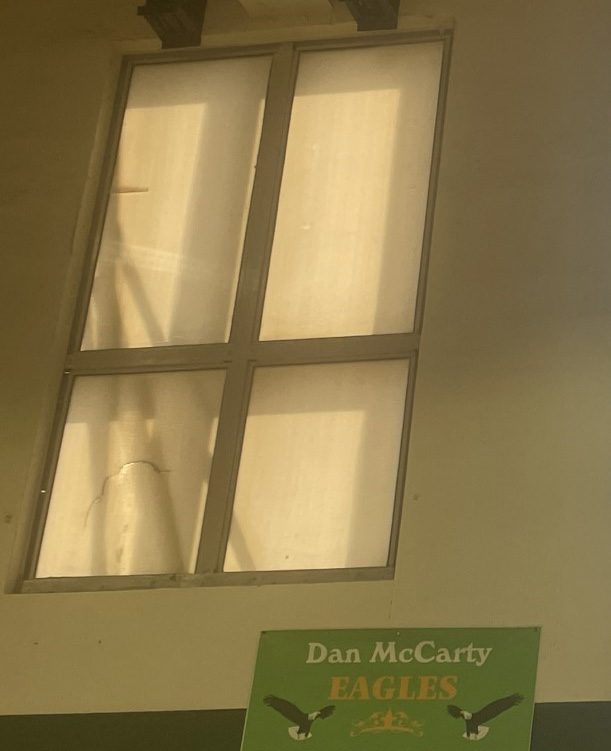
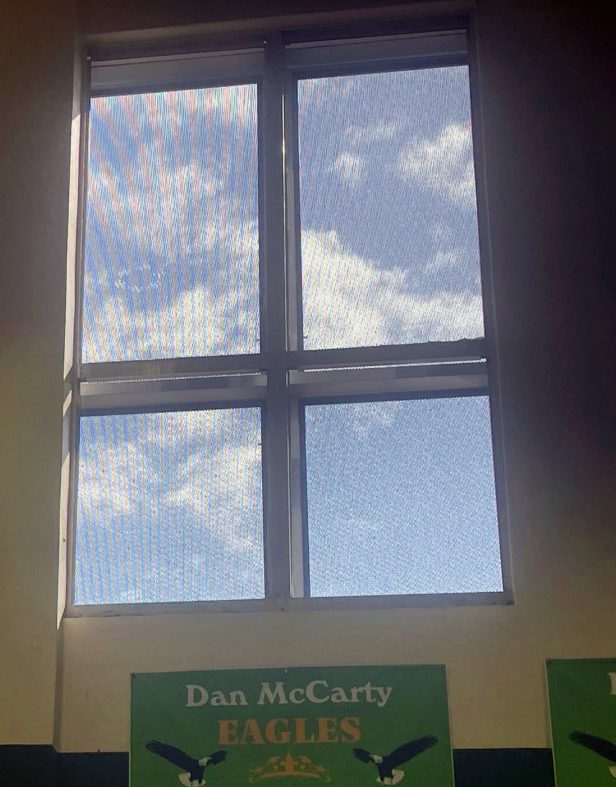
[ult_animation_block animation=”fadeInLeft” animation_duration=”1″ animation_delay=”0″ animation_iteration_count=”1″][ultimate_heading main_heading=”Dan McCarty” sub_heading_color=”#afafaf” alignment=”left” main_heading_font_family=”font_family:|font_call:” main_heading_font_size=”desktop:28px;” main_heading_style=”font-weight:300;” sub_heading_font_family=”font_family:|font_call:” sub_heading_font_size=”desktop:60px;” sub_heading_margin=”margin-top:20px;margin-bottom:10px;” sub_heading_style=”font-weight:300;”]Gym Window Replacement[/ultimate_heading][/ult_animation_block]
Dan McCarty Gym Window Replacement
[ult_animation_block animation=”fadeInLeft” animation_duration=”1″ animation_delay=”0″ animation_iteration_count=”1″][ultimate_heading main_heading=”Lincoln Park Academy” sub_heading_color=”#afafaf” alignment=”left” main_heading_font_family=”font_family:|font_call:” main_heading_font_size=”desktop:28px;” main_heading_style=”font-weight:300;” sub_heading_font_family=”font_family:|font_call:” sub_heading_font_size=”desktop:60px;” sub_heading_margin=”margin-top:20px;margin-bottom:10px;” sub_heading_style=”font-weight:300;”]Exterior Paint[/ultimate_heading][/ult_animation_block]
Lincoln Park Academy Exterior Paint
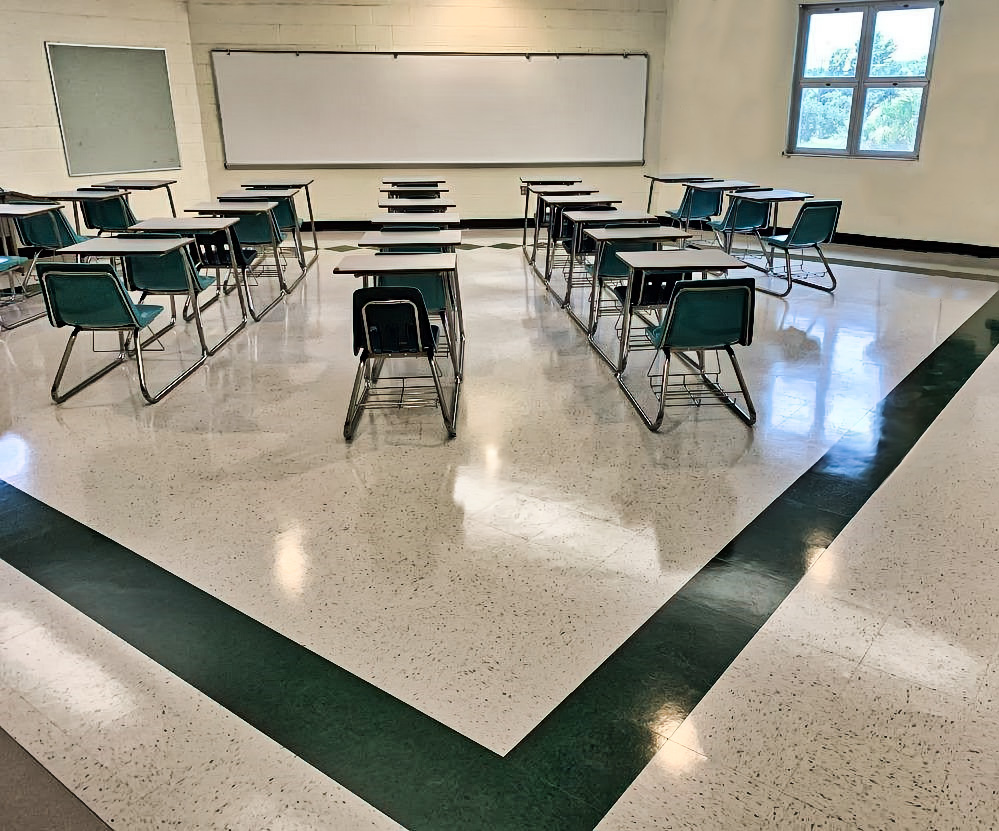
[ult_animation_block animation=”fadeInLeft” animation_duration=”1″ animation_delay=”0″ animation_iteration_count=”1″][ultimate_heading main_heading=”Samuel S. Gaines Admin Area, Dan McCarty Middle School” sub_heading_color=”#afafaf” alignment=”left” main_heading_font_family=”font_family:|font_call:” main_heading_font_size=”desktop:28px;” main_heading_style=”font-weight:300;” sub_heading_font_family=”font_family:|font_call:” sub_heading_font_size=”desktop:60px;” sub_heading_margin=”margin-top:20px;margin-bottom:10px;” sub_heading_style=”font-weight:300;”]Flooring[/ultimate_heading][/ult_animation_block]
[ult_animation_block animation=”fadeInLeft” animation_duration=”1″ animation_delay=”0″ animation_iteration_count=”1″][ultimate_heading main_heading=”Grounds” sub_heading_color=”#afafaf” alignment=”left” main_heading_font_family=”font_family:|font_call:” main_heading_font_size=”desktop:28px;” main_heading_style=”font-weight:300;” sub_heading_font_family=”font_family:|font_call:” sub_heading_font_size=”desktop:60px;” sub_heading_margin=”margin-top:20px;margin-bottom:10px;” sub_heading_style=”font-weight:300;”]

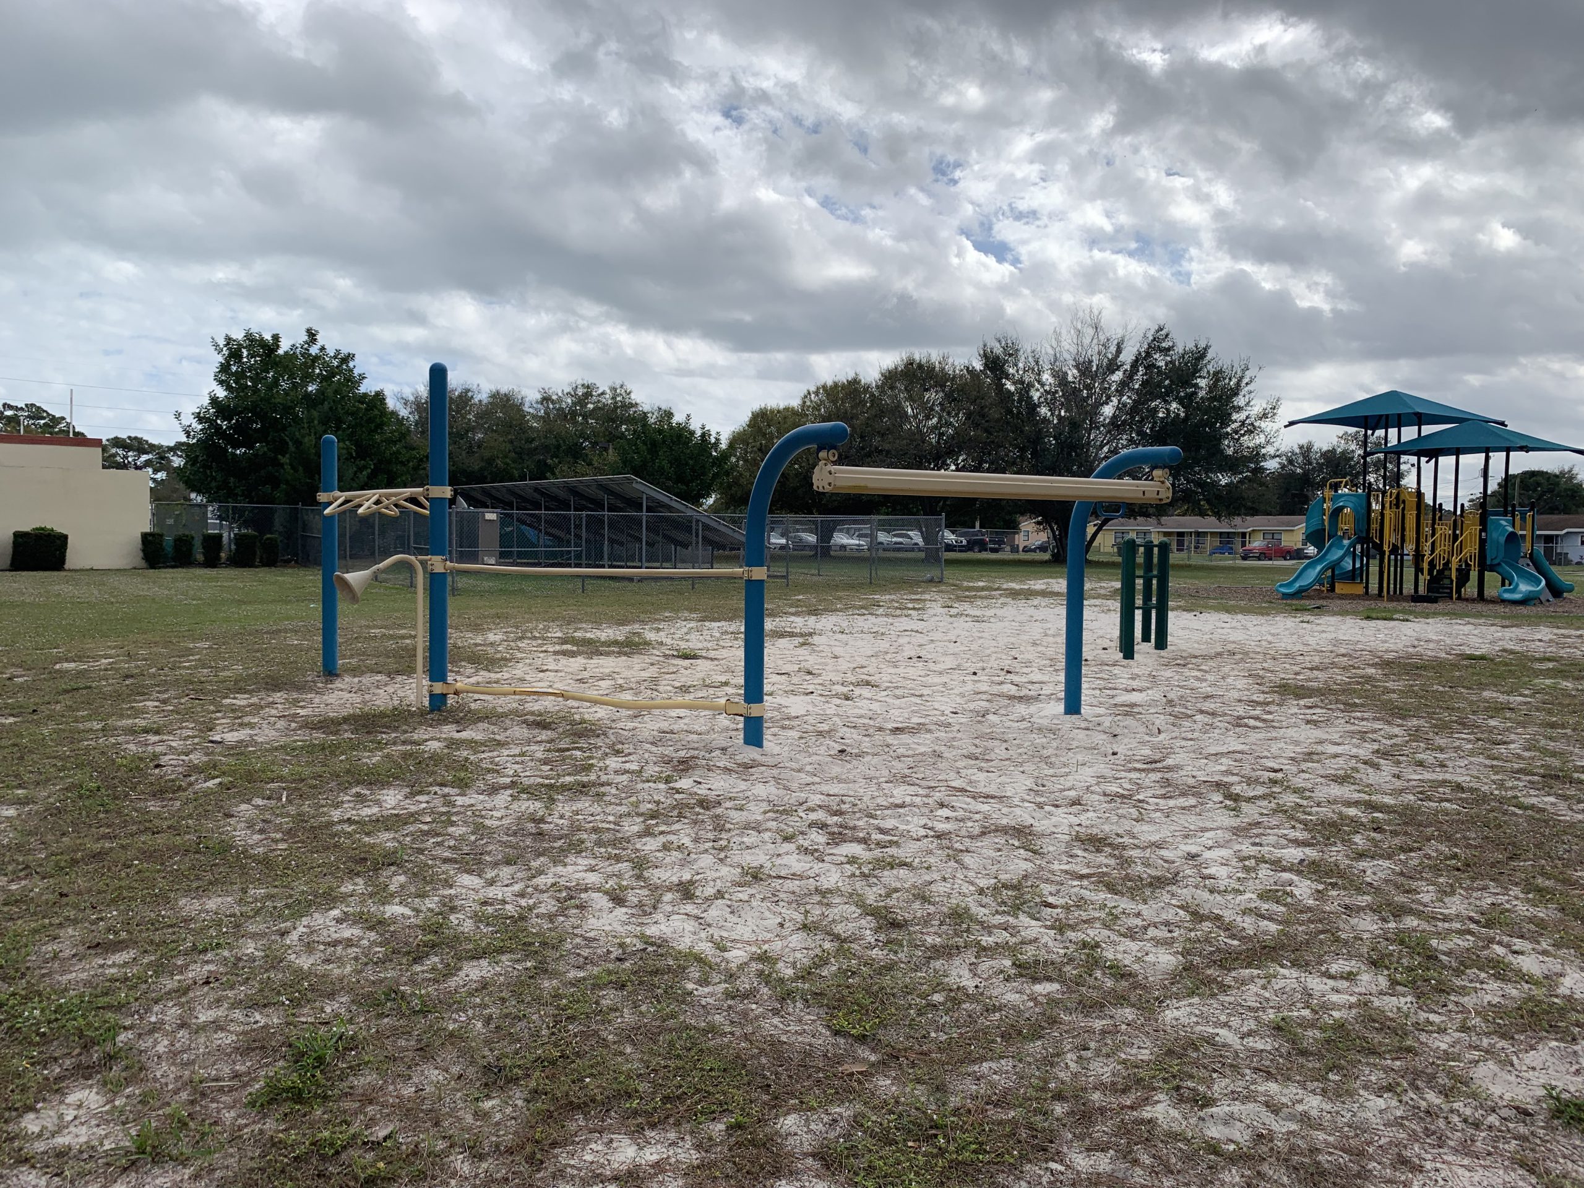
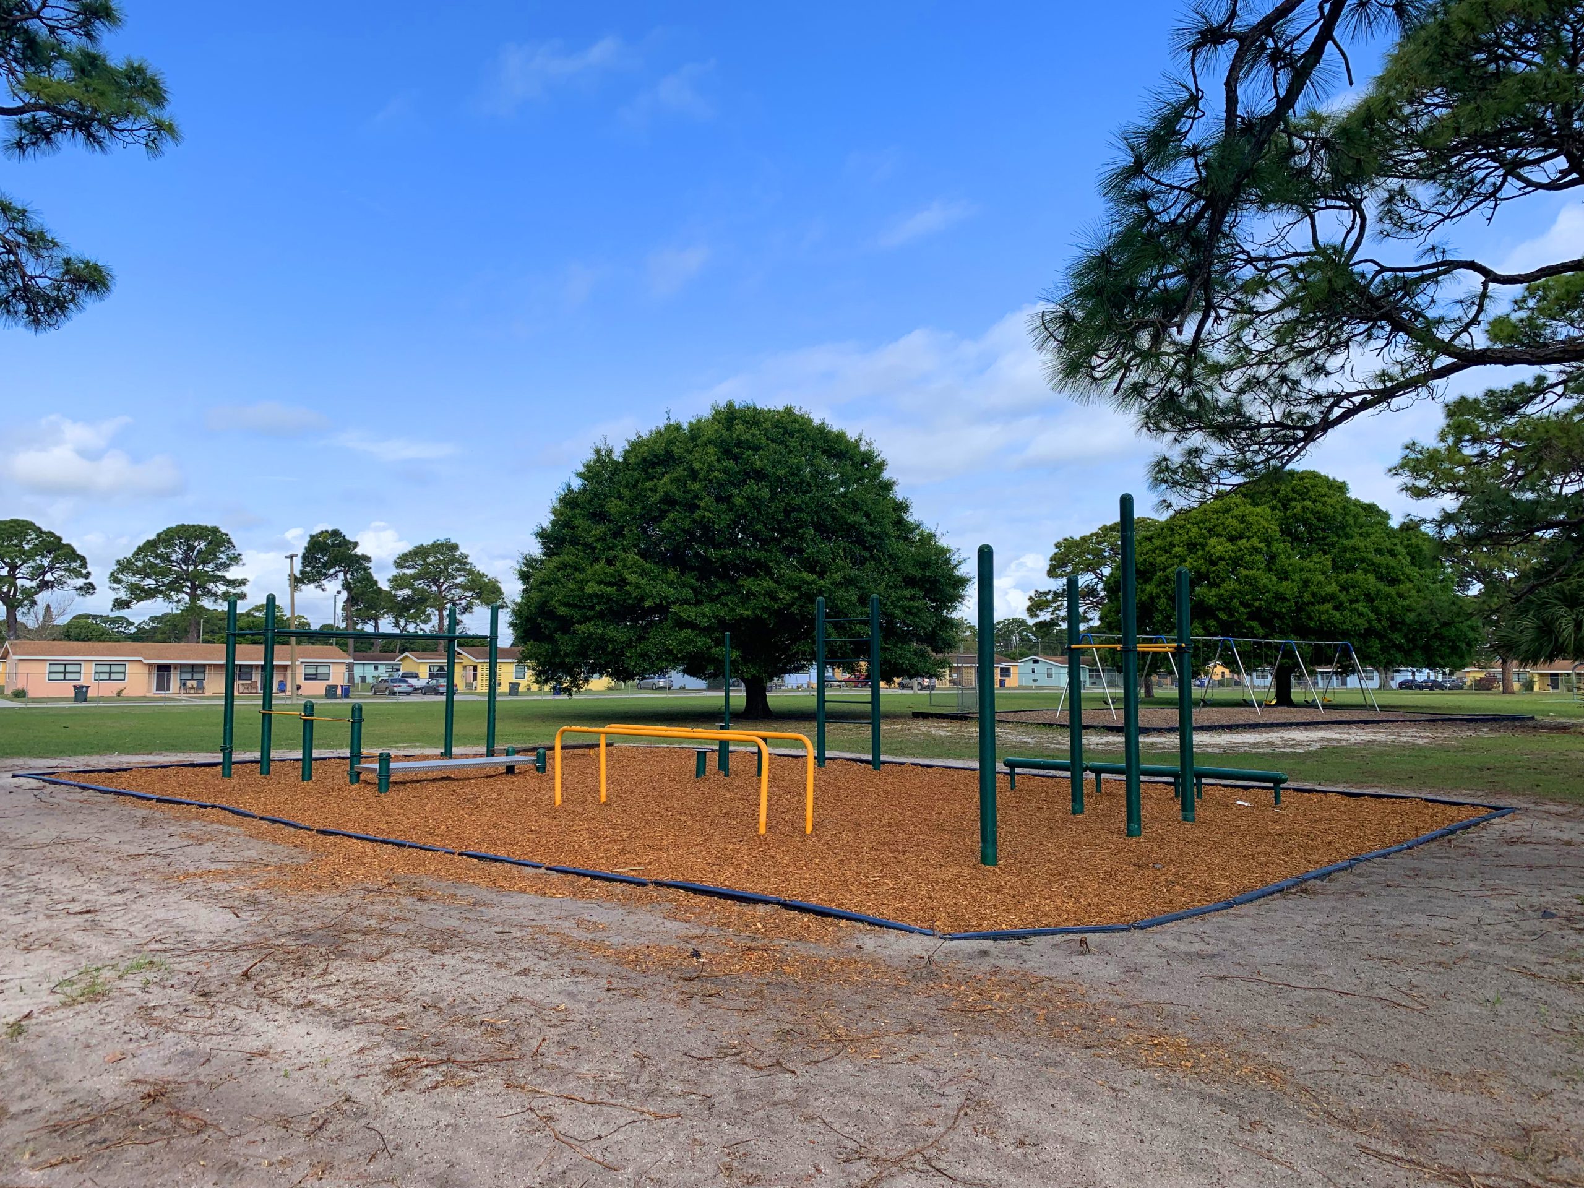
C.A. Moore Playground

[/ultimate_heading][/ult_animation_block]

CA Moore Playground BeforeCA Moore Playground After
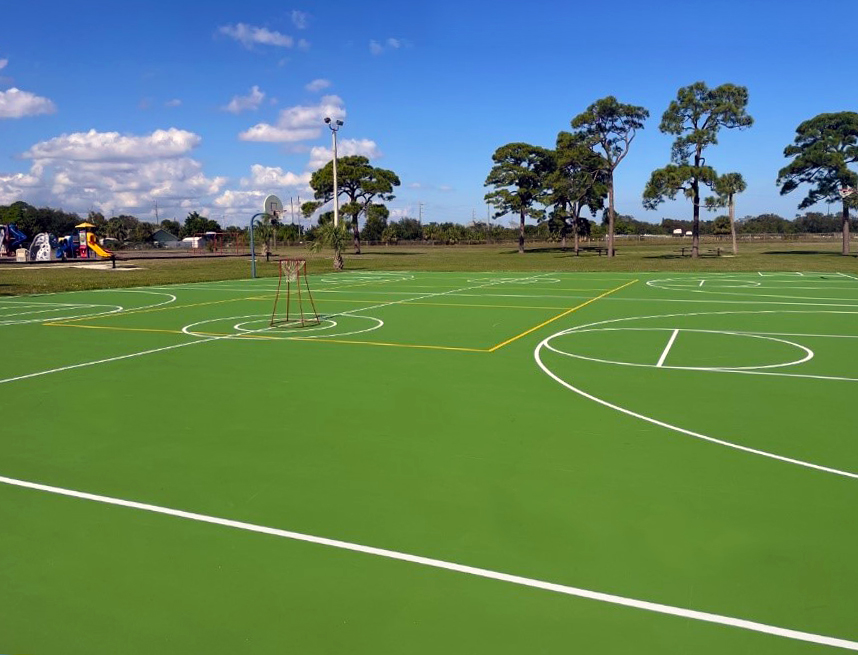
[ult_animation_block animation=”fadeInLeft” animation_duration=”1″ animation_delay=”0″ animation_iteration_count=”1″][ultimate_heading main_heading=”Francis K. Sweet” sub_heading_color=”#afafaf” alignment=”left” main_heading_font_family=”font_family:|font_call:” main_heading_font_size=”desktop:28px;” main_heading_style=”font-weight:300;” sub_heading_font_family=”font_family:|font_call:” sub_heading_font_size=”desktop:60px;” sub_heading_margin=”margin-top:20px;margin-bottom:10px;” sub_heading_style=”font-weight:300;”]Outdoor Court Resurfacing[/ultimate_heading][/ult_animation_block]
Francis K. Sweet Outdoor Court Resurfacing
[ult_animation_block animation=”fadeInLeft” animation_duration=”1″ animation_delay=”0″ animation_iteration_count=”1″][ultimate_heading main_heading=”Francis K. Sweet” sub_heading_color=”#afafaf” alignment=”left” main_heading_font_family=”font_family:|font_call:” main_heading_font_size=”desktop:28px;” main_heading_style=”font-weight:300;” sub_heading_font_family=”font_family:|font_call:” sub_heading_font_size=”desktop:60px;” sub_heading_margin=”margin-top:20px;margin-bottom:10px;” sub_heading_style=”font-weight:300;”]Irrigation[/ultimate_heading][/ult_animation_block]
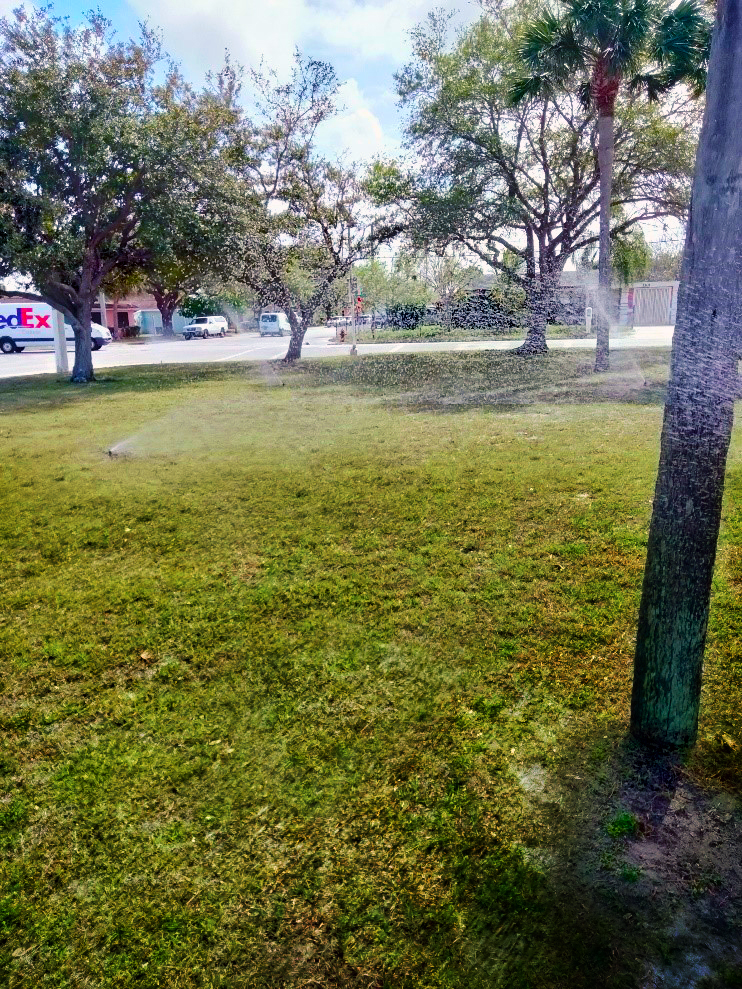
Francis K. Sweet Irrigation
[ult_animation_block animation=”fadeInLeft” animation_duration=”1″ animation_delay=”0″ animation_iteration_count=”1″][ultimate_heading main_heading=”Ft Pierce Westwood and Garden City” sub_heading_color=”#afafaf” alignment=”left” main_heading_font_family=”font_family:|font_call:” main_heading_font_size=”desktop:28px;” main_heading_style=”font-weight:300;” sub_heading_font_family=”font_family:|font_call:” sub_heading_font_size=”desktop:60px;” sub_heading_margin=”margin-top:20px;margin-bottom:10px;” sub_heading_style=”font-weight:300;”]

Pressure Cleaning

[/ultimate_heading][/ult_animation_block]

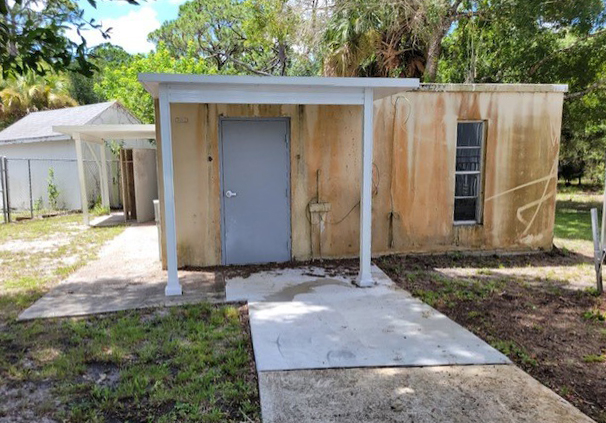
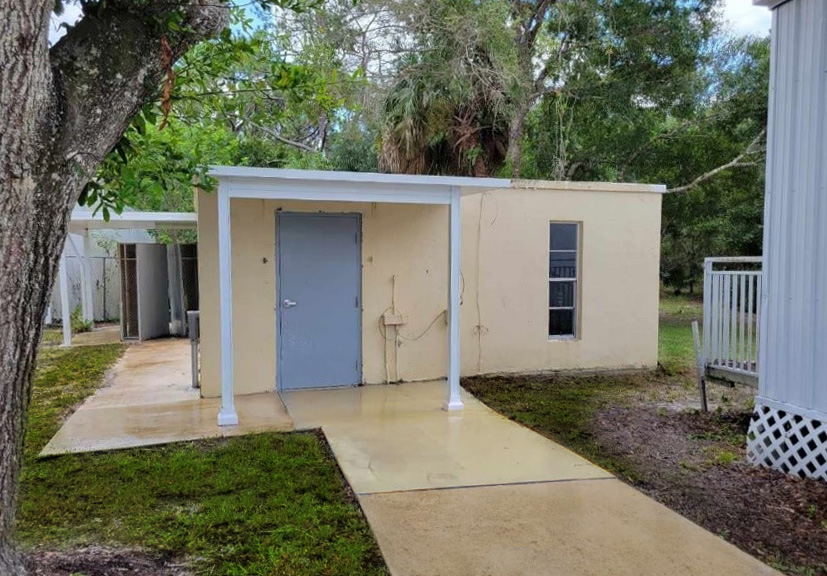
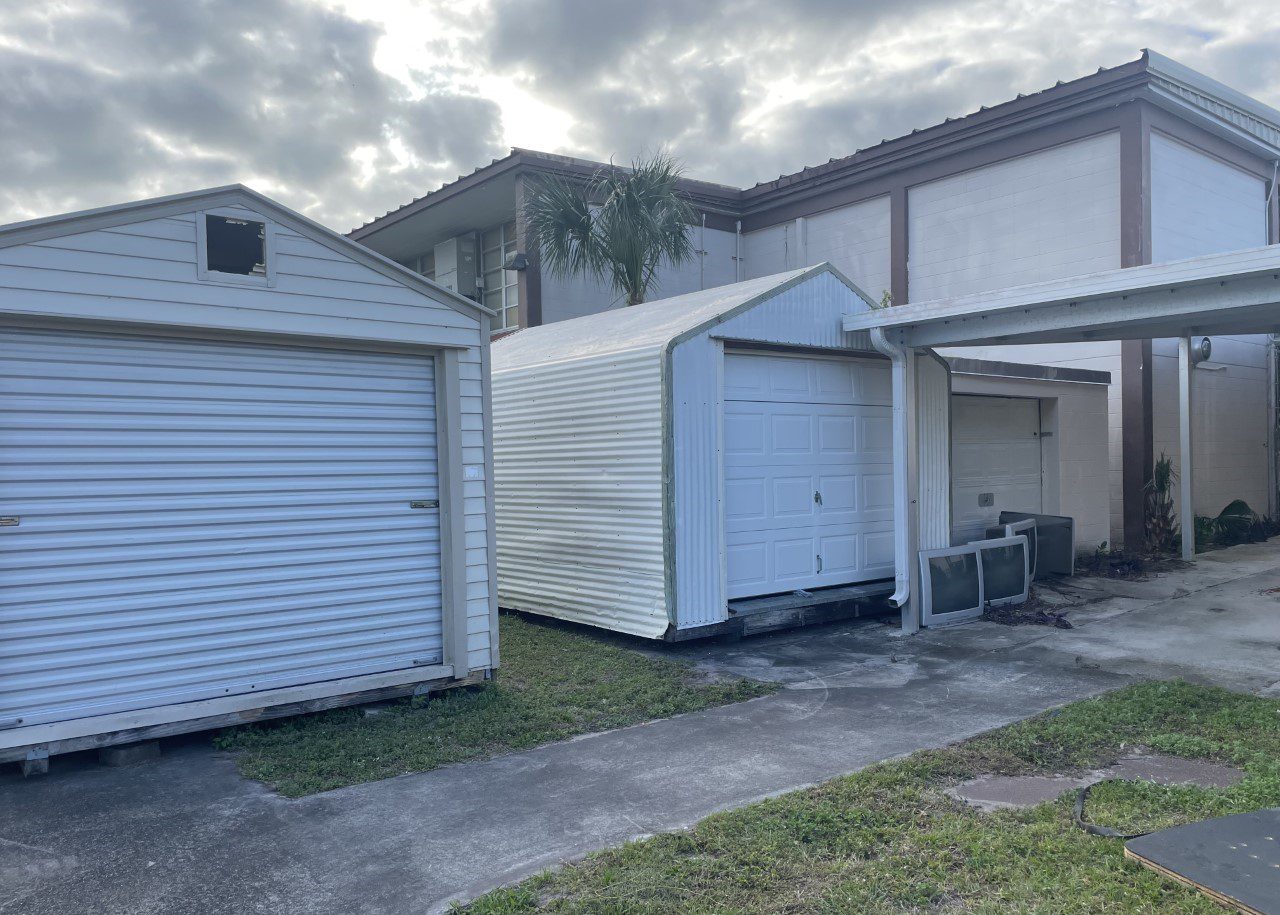
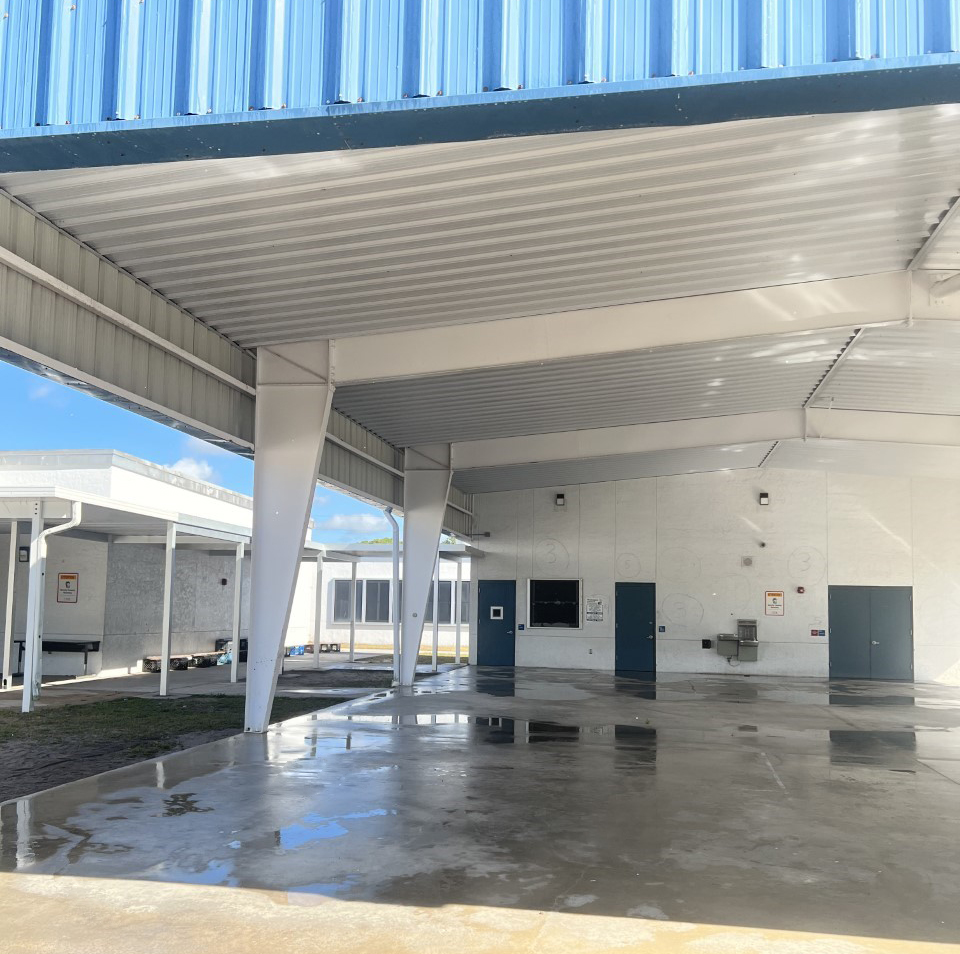
Ft Pierce Westwood Pressure Cleaning beforeFt Pierce Westwood Pressure Cleaning after
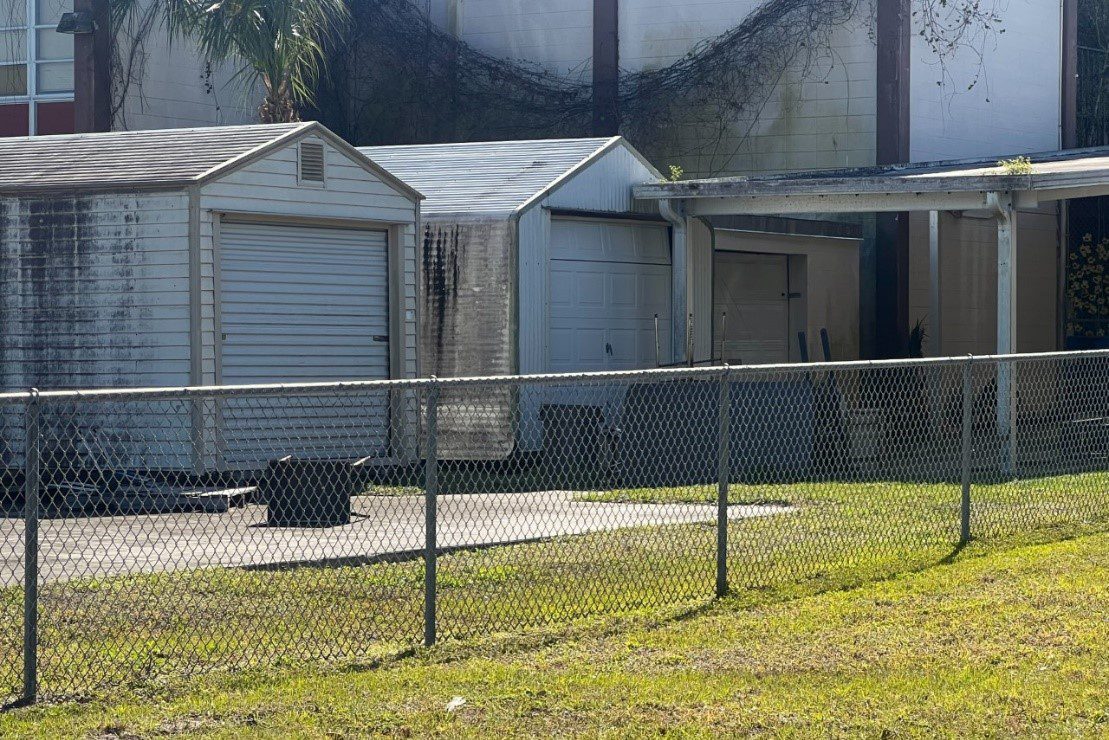
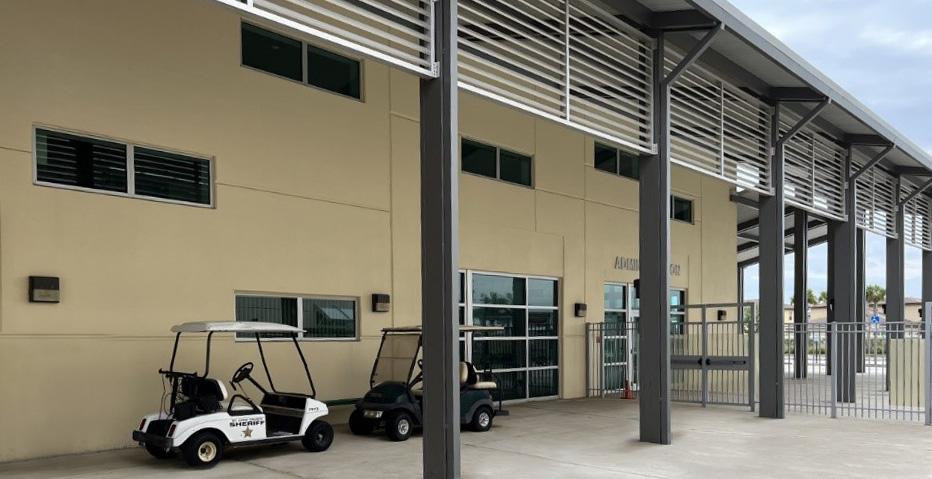
Garden City Pressure Cleaning BeforeGarden City Pressure Cleaning After
[ult_animation_block animation=”fadeInLeft” animation_duration=”1″ animation_delay=”0″ animation_iteration_count=”1″][ultimate_heading main_heading=”Fairlawn, Allapattah Flats” sub_heading_color=”#afafaf” alignment=”left” main_heading_font_family=”font_family:|font_call:” main_heading_font_size=”desktop:28px;” main_heading_style=”font-weight:300;” sub_heading_font_family=”font_family:|font_call:” sub_heading_font_size=”desktop:60px;” sub_heading_margin=”margin-top:20px;margin-bottom:10px;” sub_heading_style=”font-weight:300;”]Pressure Cleaning[/ultimate_heading][/ult_animation_block]