
[ult_animation_block animation=”fadeInLeft” animation_duration=”1″ animation_delay=”0″ animation_iteration_count=”1″][ultimate_heading main_heading=”New” sub_heading_color=”#afafaf” alignment=”left” main_heading_font_family=”font_family:|font_call:” main_heading_font_size=”desktop:28px;” main_heading_style=”font-weight:300;” sub_heading_font_family=”font_family:|font_call:” sub_heading_font_size=”desktop:60px;” sub_heading_margin=”margin-top:20px;margin-bottom:10px;” sub_heading_style=”font-weight:300;”]Tradition Lakes K-8[/ultimate_heading][/ult_animation_block][ult_animation_block animation=”fadeInLeft” animation_duration=”1″ animation_delay=”0.5″ animation_iteration_count=”1″][ultimate_heading main_heading_color=”#5b5b5b” sub_heading_color=”#4f4f4f” alignment=”left” main_heading_font_family=”font_family:Open Sans|font_call:Open+Sans” main_heading_font_size=”desktop:0px;” main_heading_style=”font-weight:300;” sub_heading_font_family=”font_family:Open Sans|font_call:Open+Sans|variant:500″ sub_heading_font_size=”desktop:15px;” sub_heading_margin=”margin-top:20px;” sub_heading_style=”font-weight:500;”]Details will be available very soon.[/ultimate_heading][/ult_animation_block]
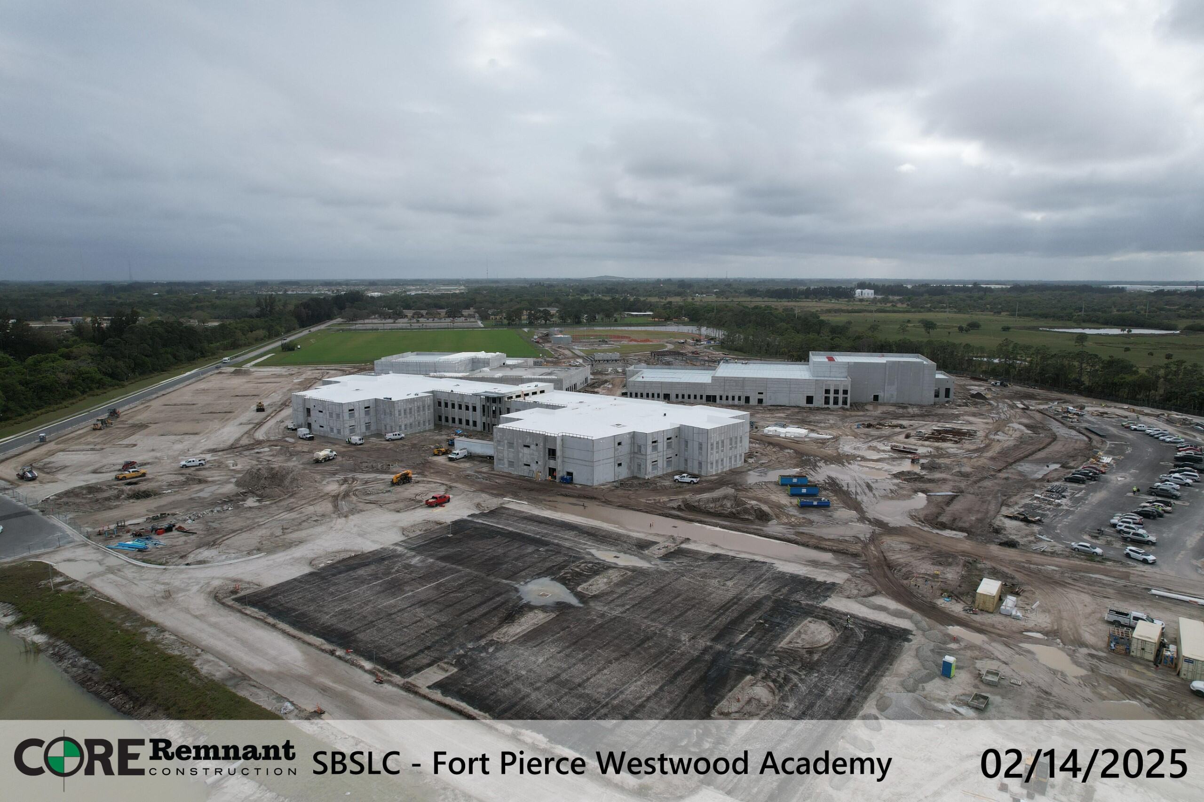
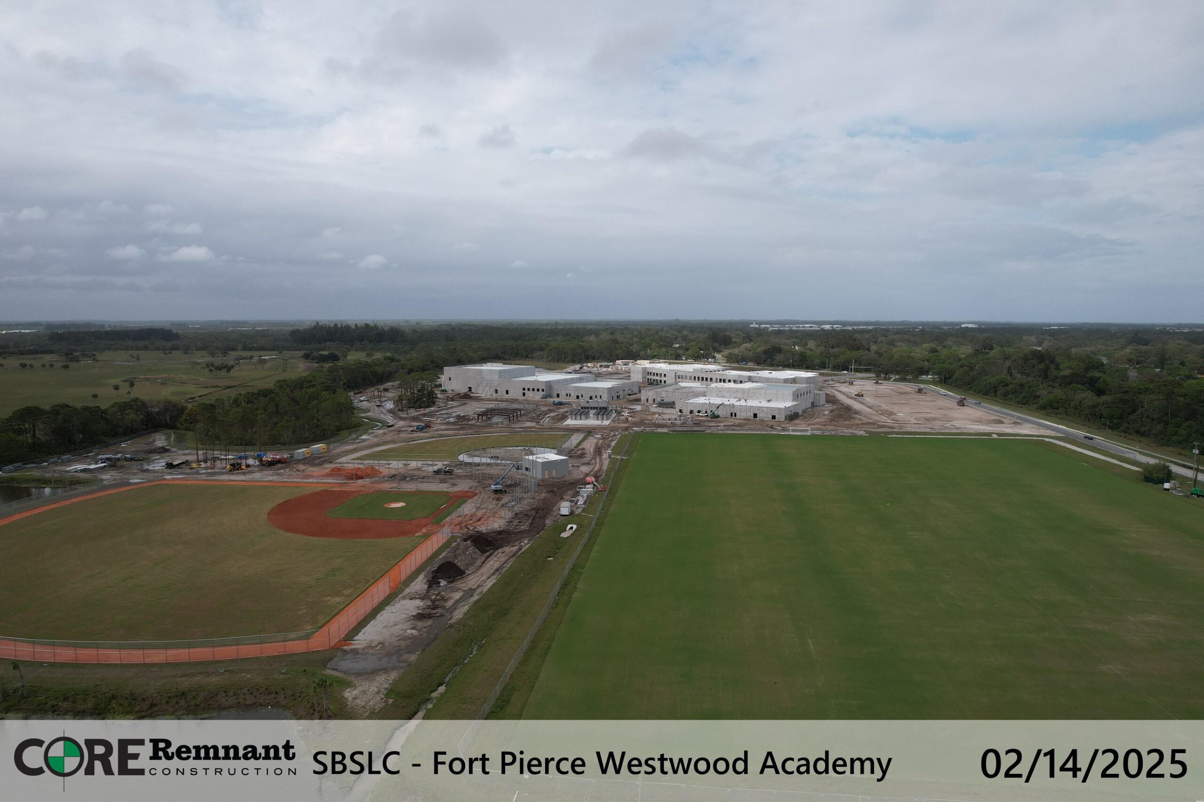
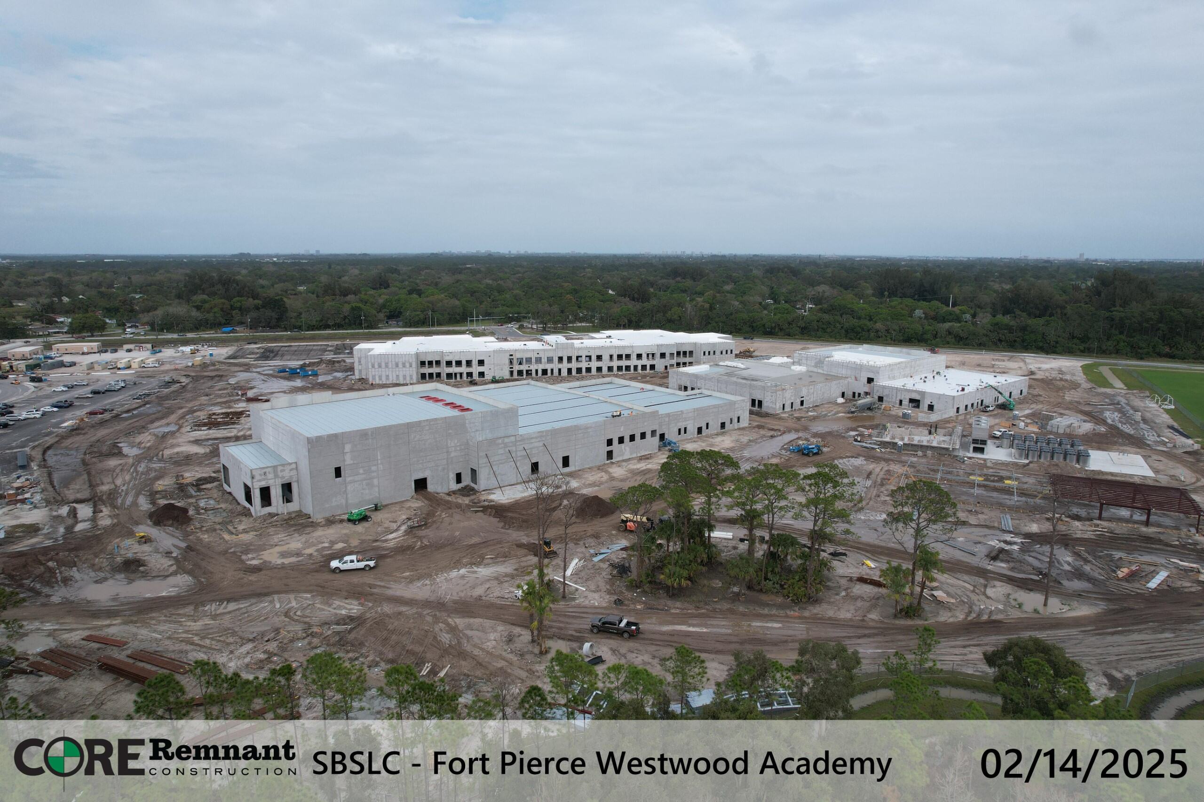
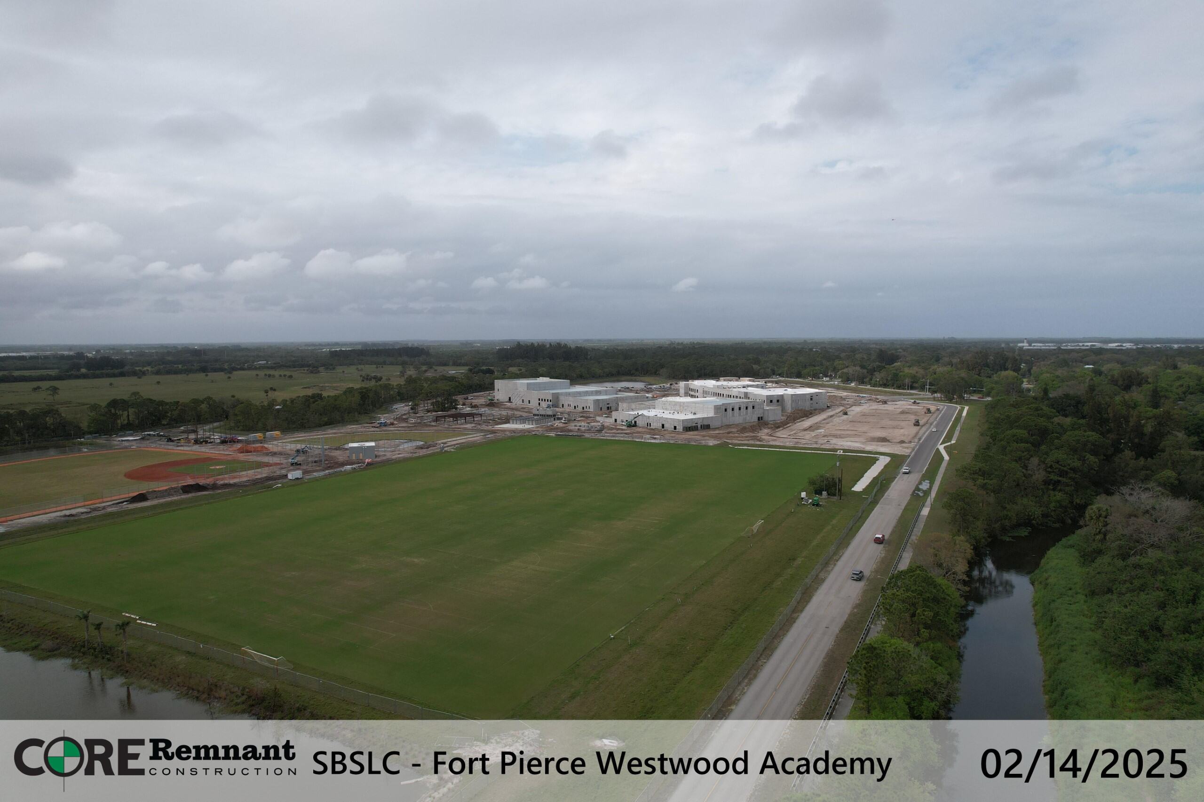
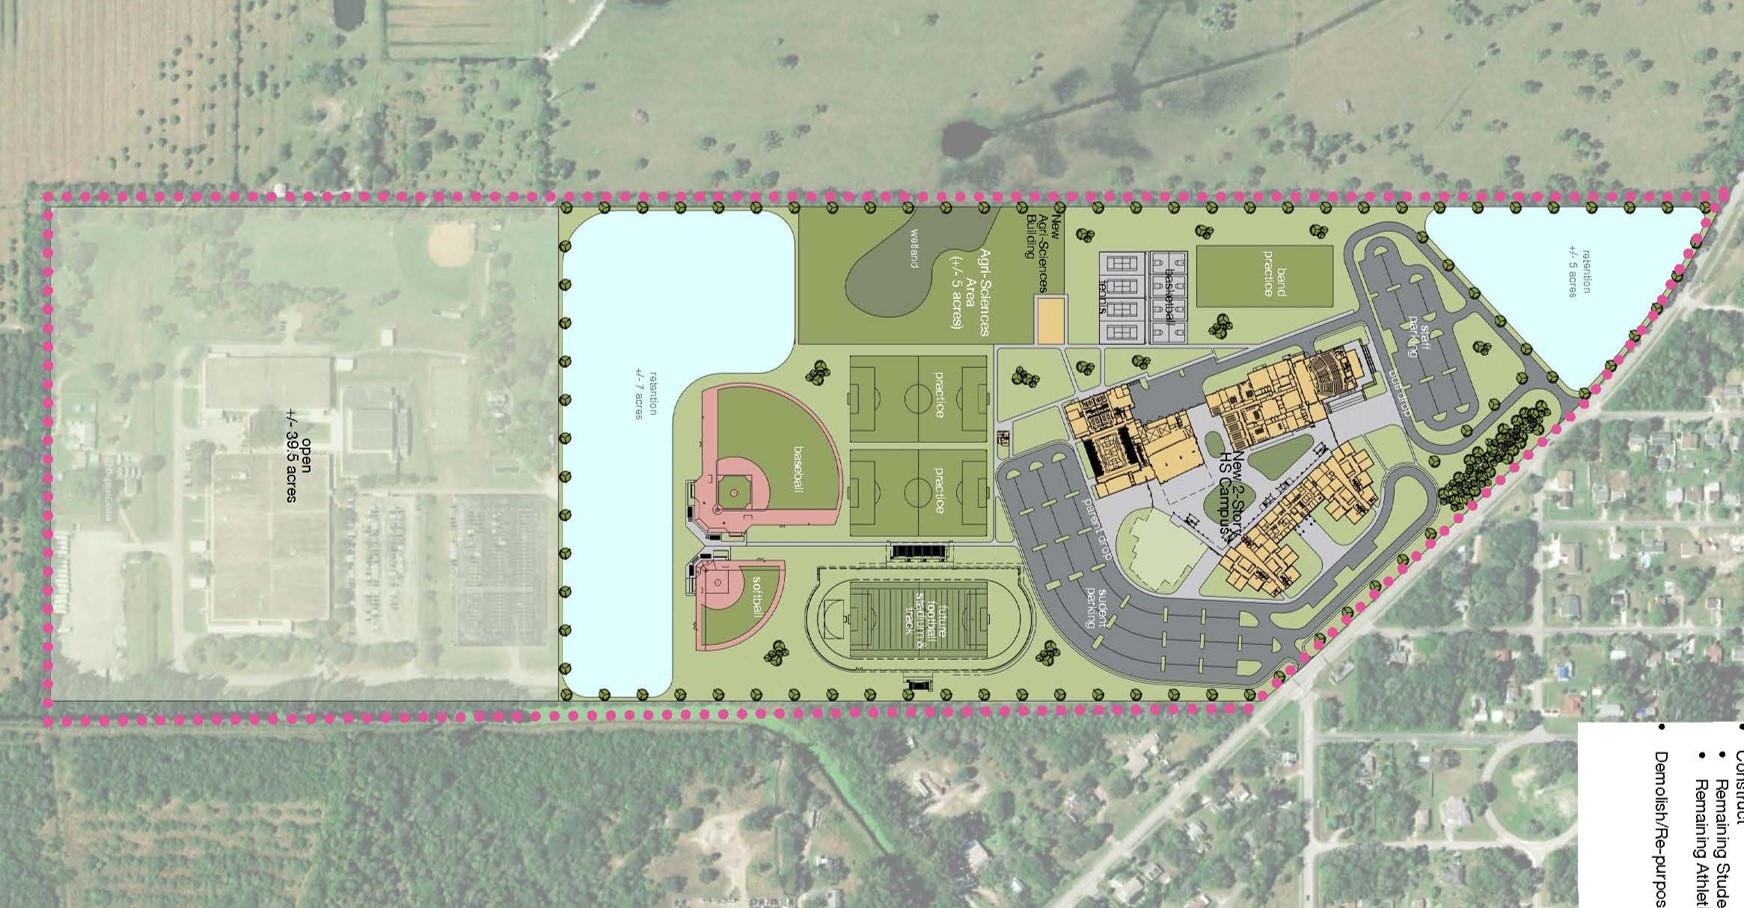
[ult_animation_block animation=”fadeInLeft” animation_duration=”1″ animation_delay=”0″ animation_iteration_count=”1″][ultimate_heading main_heading=”Opening January 2026″ sub_heading_color=”#afafaf” alignment=”left” main_heading_font_family=”font_family:|font_call:” main_heading_font_size=”desktop:28px;” main_heading_style=”font-weight:300;” sub_heading_font_family=”font_family:|font_call:” sub_heading_font_size=”desktop:60px;” sub_heading_margin=”margin-top:20px;margin-bottom:10px;” sub_heading_style=”font-weight:300;”]New Ft. Pierce Westwood[/ultimate_heading][/ult_animation_block][ult_animation_block animation=”fadeInLeft” animation_duration=”1″ animation_delay=”0.5″ animation_iteration_count=”1″][ultimate_heading main_heading_color=”#141414″ sub_heading_color=”#4f4f4f” alignment=”left” main_heading_font_family=”font_family:Open Sans|font_call:Open+Sans|variant:600″ main_heading_font_size=”desktop:0px;” main_heading_style=”font-weight:600;” sub_heading_font_family=”font_family:Open Sans|font_call:Open+Sans|variant:500″ sub_heading_font_size=”desktop:15px;” sub_heading_margin=”margin-top:20px;” sub_heading_style=”font-weight:500;”]251,270 sq. ft., 2000 student stations, Administration building, 61 classroom spaces, 20 labs, state-of-the art 750 seat Auditorium and Theater, 1332 seat Gymnasium, new sports fields and an 858 seat Cafeteria. CTE programs to include: Biomedical, Nursing, Dental, Physical Therapy, Hospital, Logistics, Digital Design Video/Cinema Production, Theater, Music, 2D and 3D arts. Funded by: Bond, Impact Fees, COPs[/ultimate_heading][/ult_animation_block]

[/ult_animation_block]

[ult_animation_block animation=”fadeInLeft” animation_duration=”1″ animation_delay=”0.5″ animation_iteration_count=”1″]
[ultimate_heading main_heading=”Key milestones achieved” main_heading_color=”#141414″ sub_heading_color=”#4f4f4f” alignment=”left” main_heading_font_family=”font_family:Open Sans|font_call:Open+Sans|variant:600″ main_heading_font_size=”desktop:20px;” main_heading_style=”font-weight:600;” sub_heading_font_family=”font_family:Open Sans|font_call:Open+Sans|variant:500″ sub_heading_font_size=”desktop:15px;” sub_heading_margin=”margin-top:20px;” sub_heading_style=”font-weight:500;”]
Key Milestones Achieved
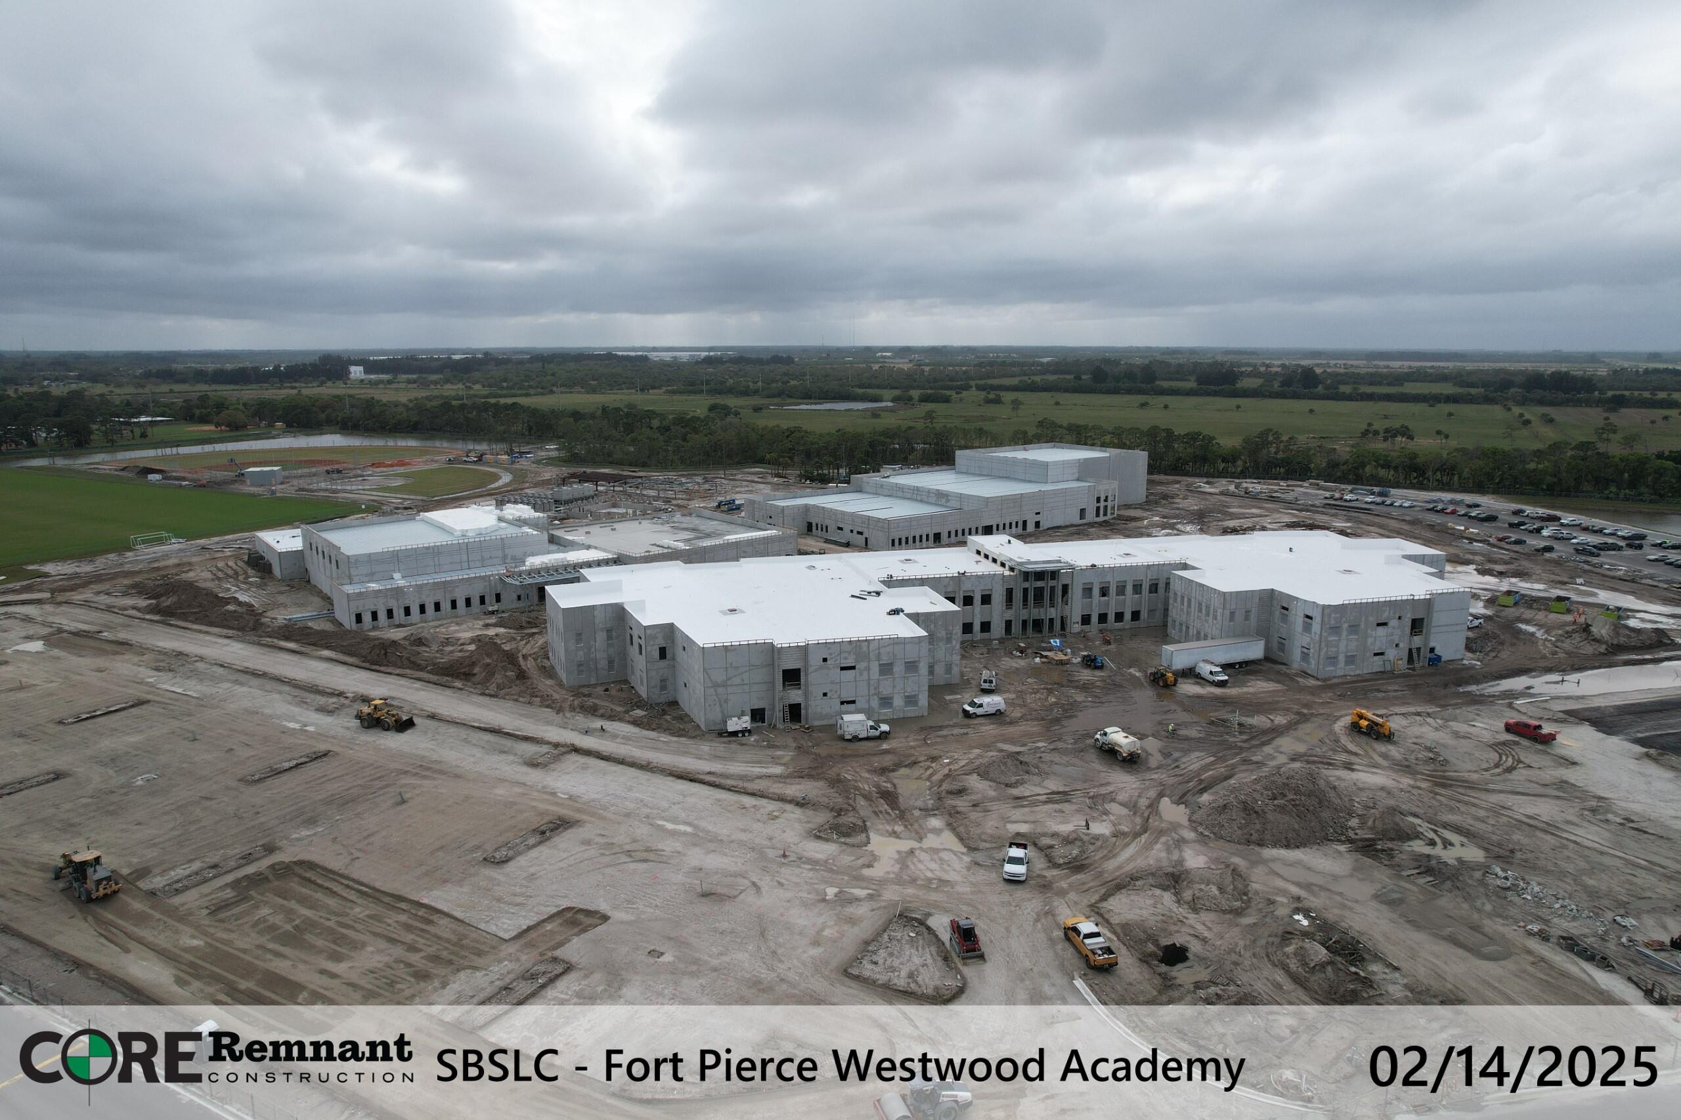
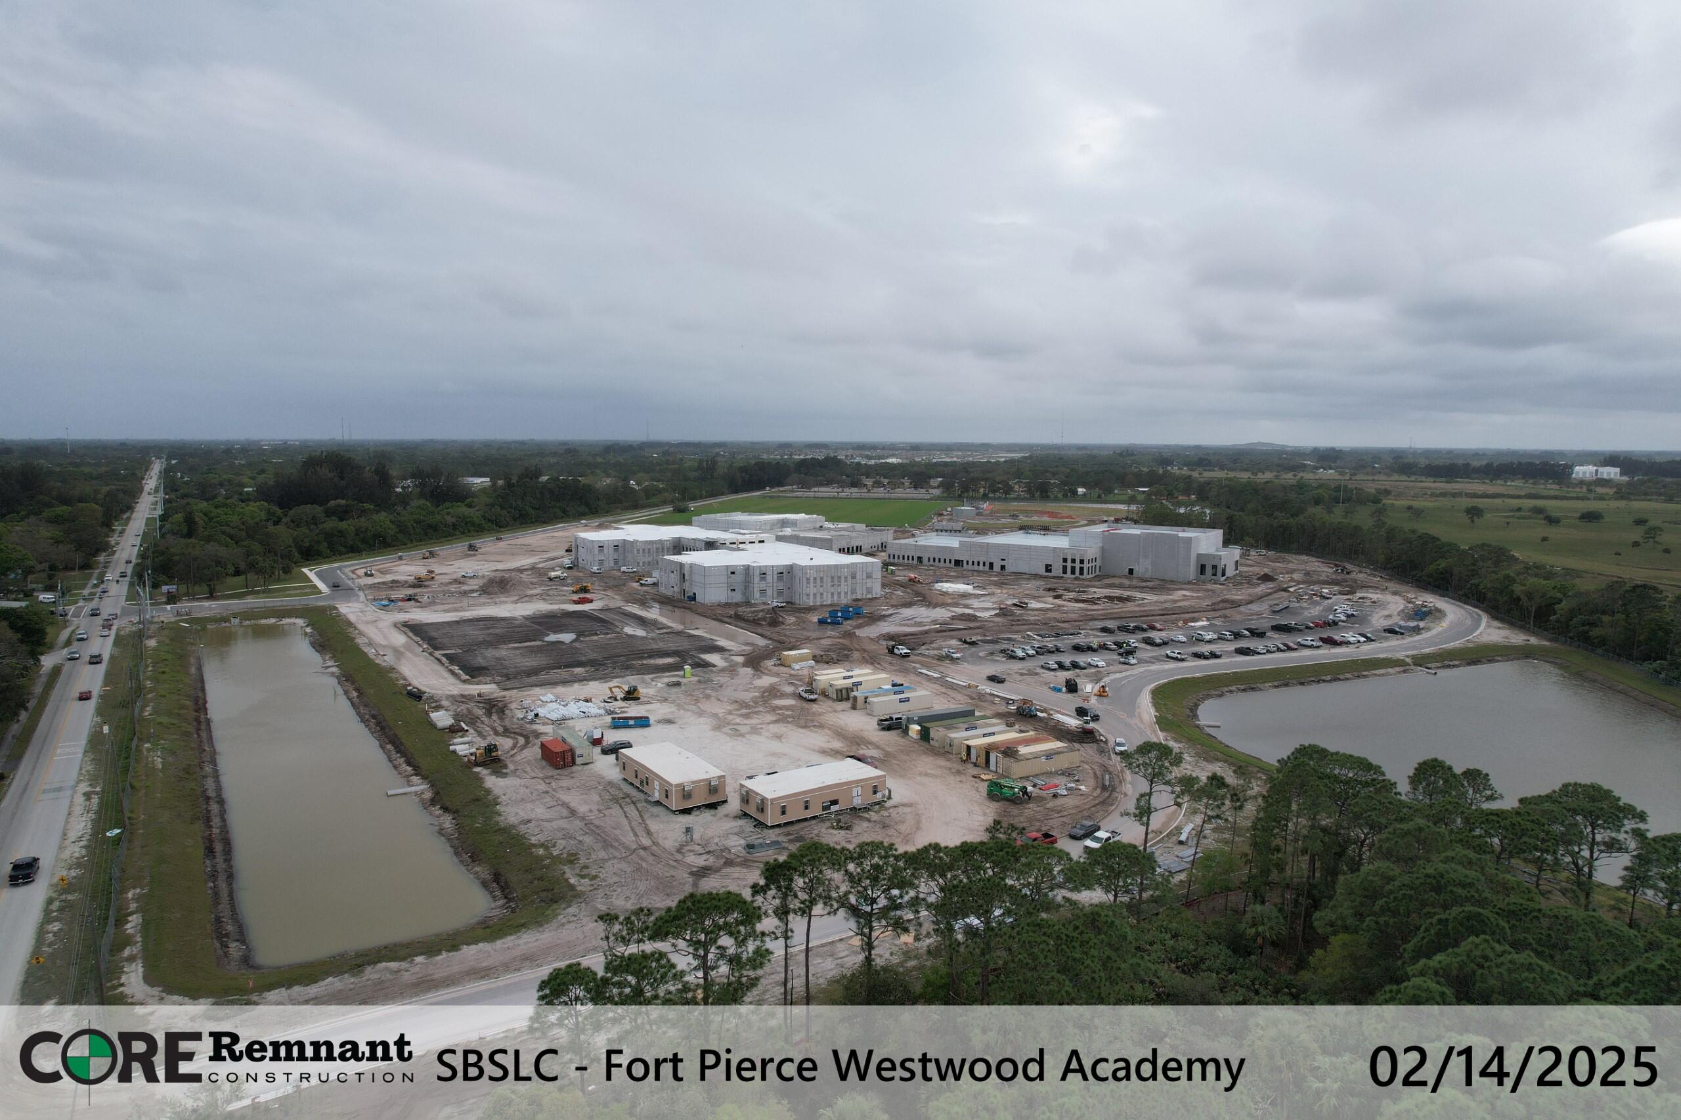
- Tilt-Up Concrete Wall Panels: All panels were stood and topped out as of January 6, marking a major project milestone.
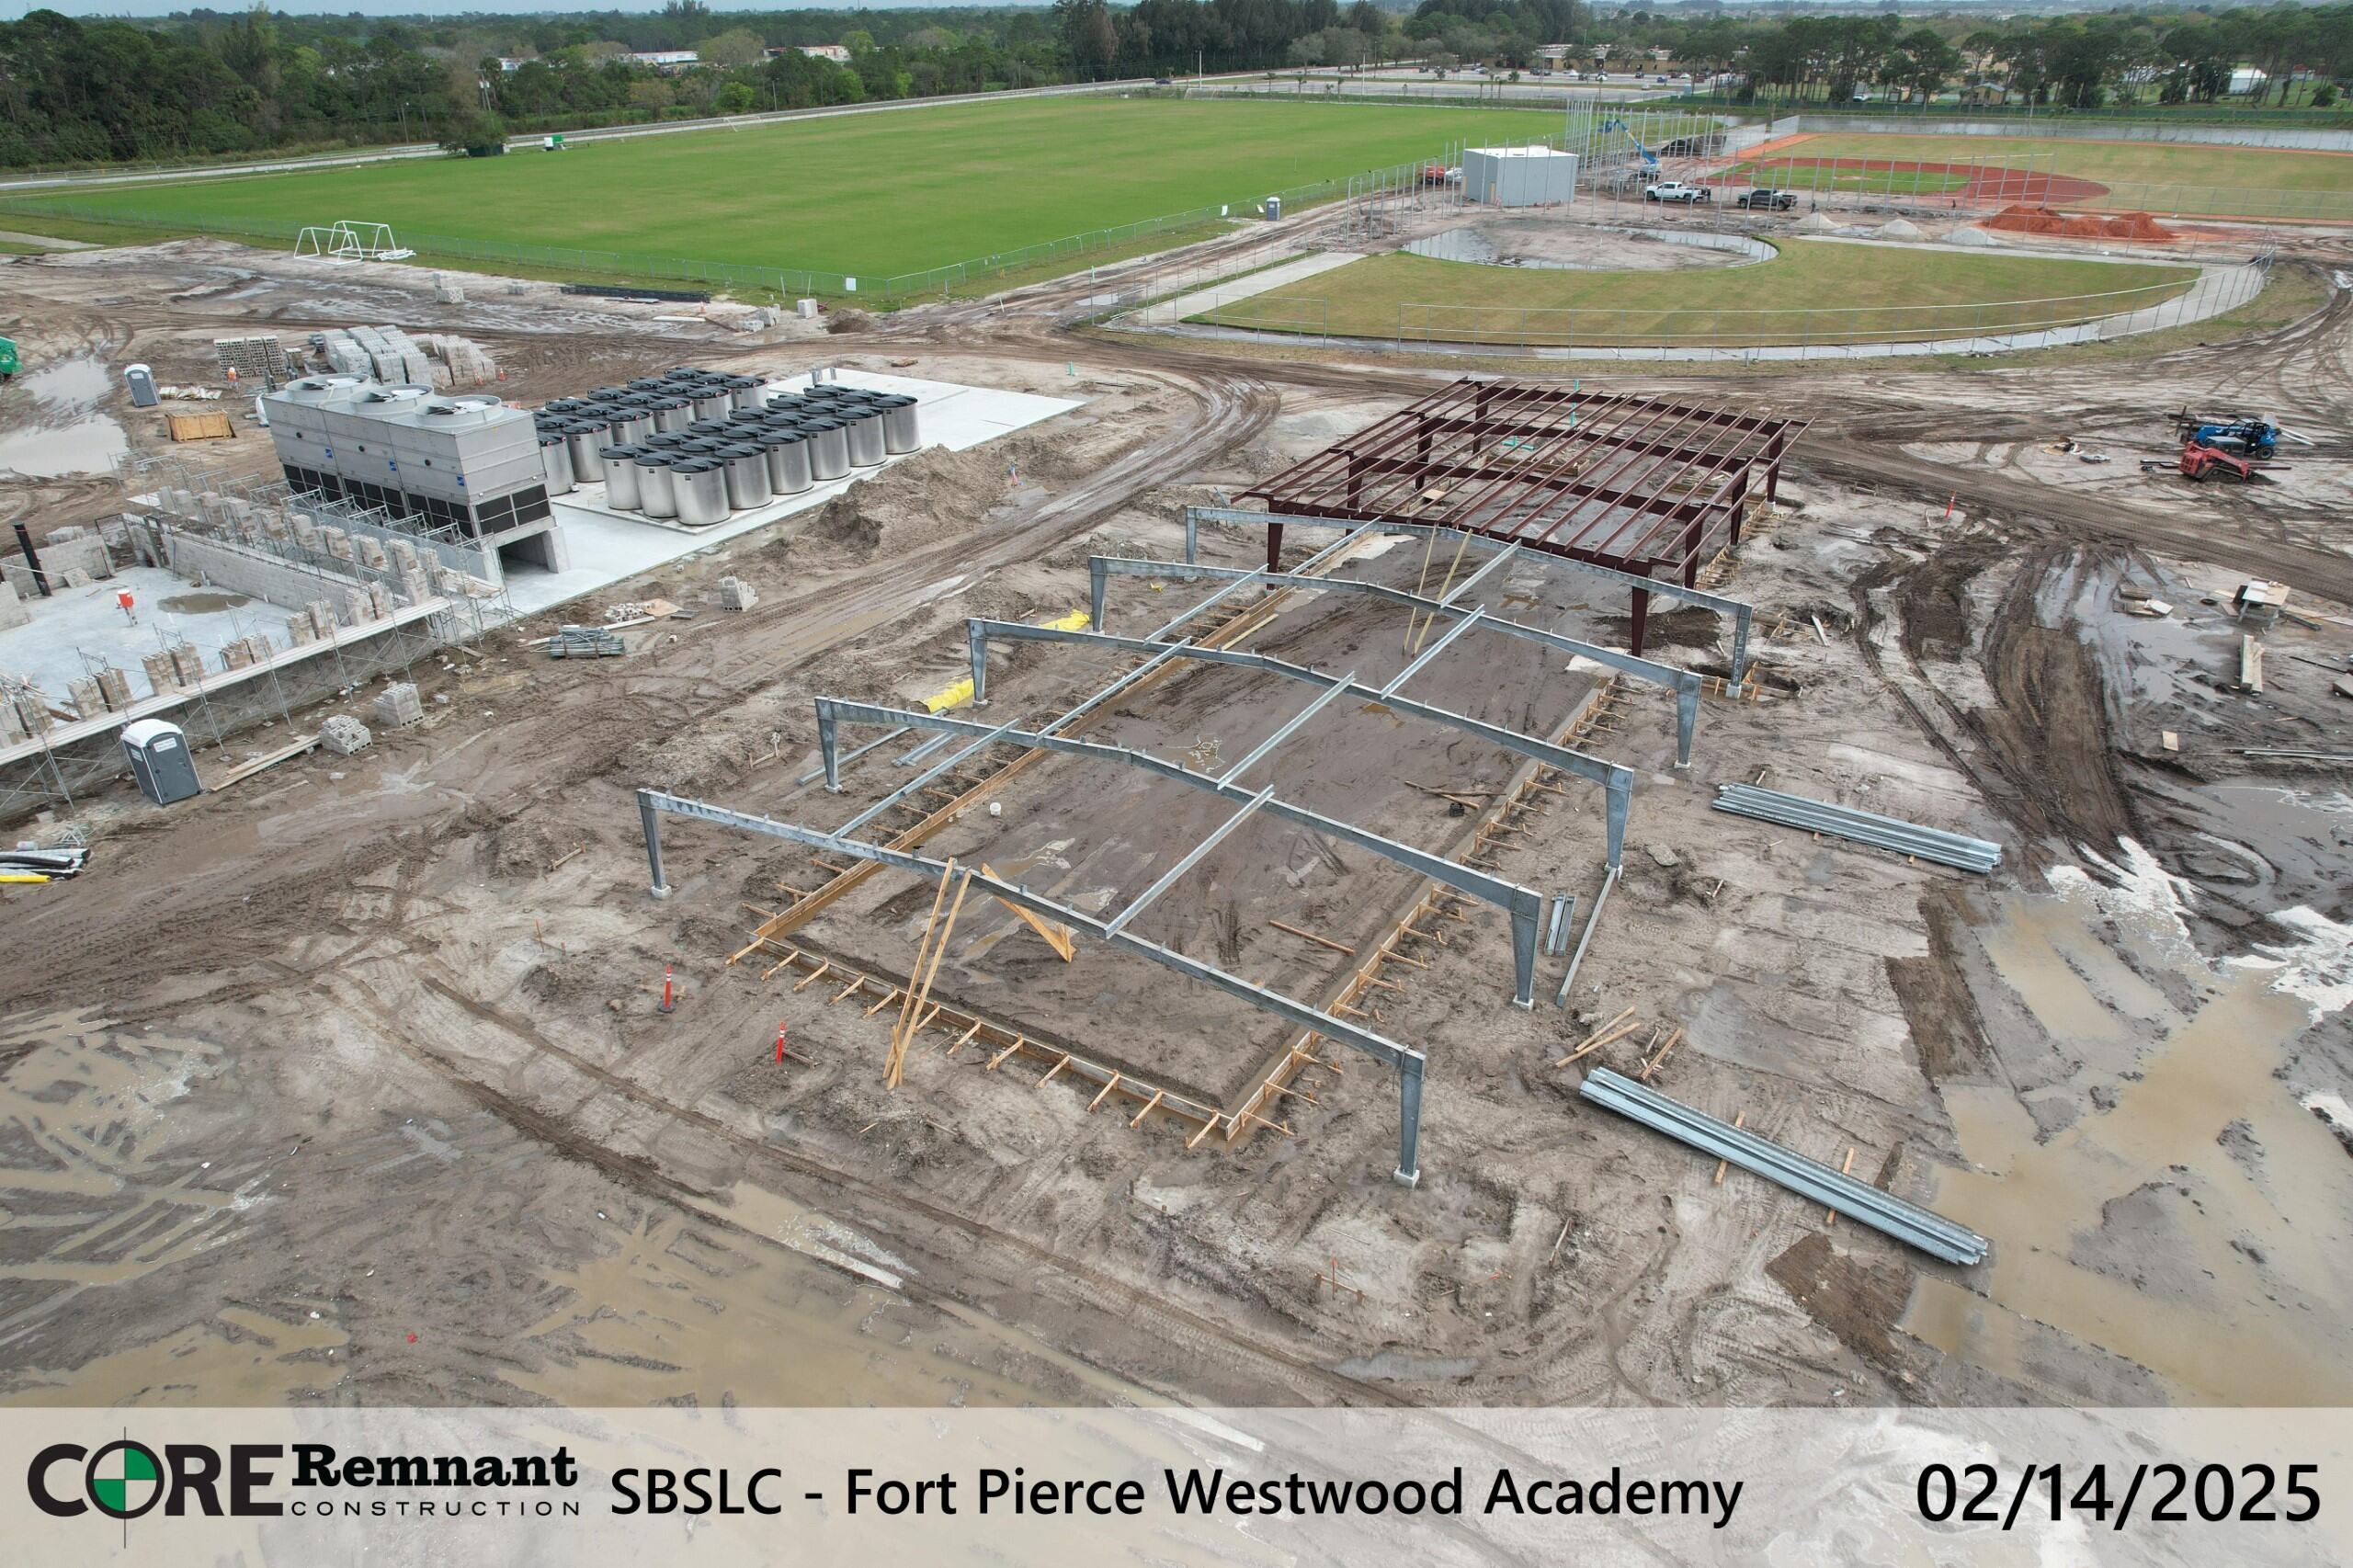
- Structural Steel: Installation in Building 1 is complete and progressing well in Building 2.
Building Updates
- Building 1:
- 2nd-floor slab on-deck poured in Areas A and C.
- Roofing, spray fireproofing, MEP (Mechanical, Electrical, Plumbing) rough installation, and framing activities underway in Area C.
- Building 4:
- Foundation work is complete.
- MEP trades are finalizing underground installations.
- Building 5:
- Interior framing and MEP rough installations are ongoing.
- Building 6:
- Foundation work is scheduled to begin mid-January.
Infrastructure Progress
- Permanent Power:
- All materials, excluding transformers, have been delivered by FPL.
- Installation of permanent power infrastructure is in progress.
- Water Systems:
- Water samples passed at two offsite connection points.
- CORE|Remnant is finalizing connections to the underground water loop.
Athletic Fields
-
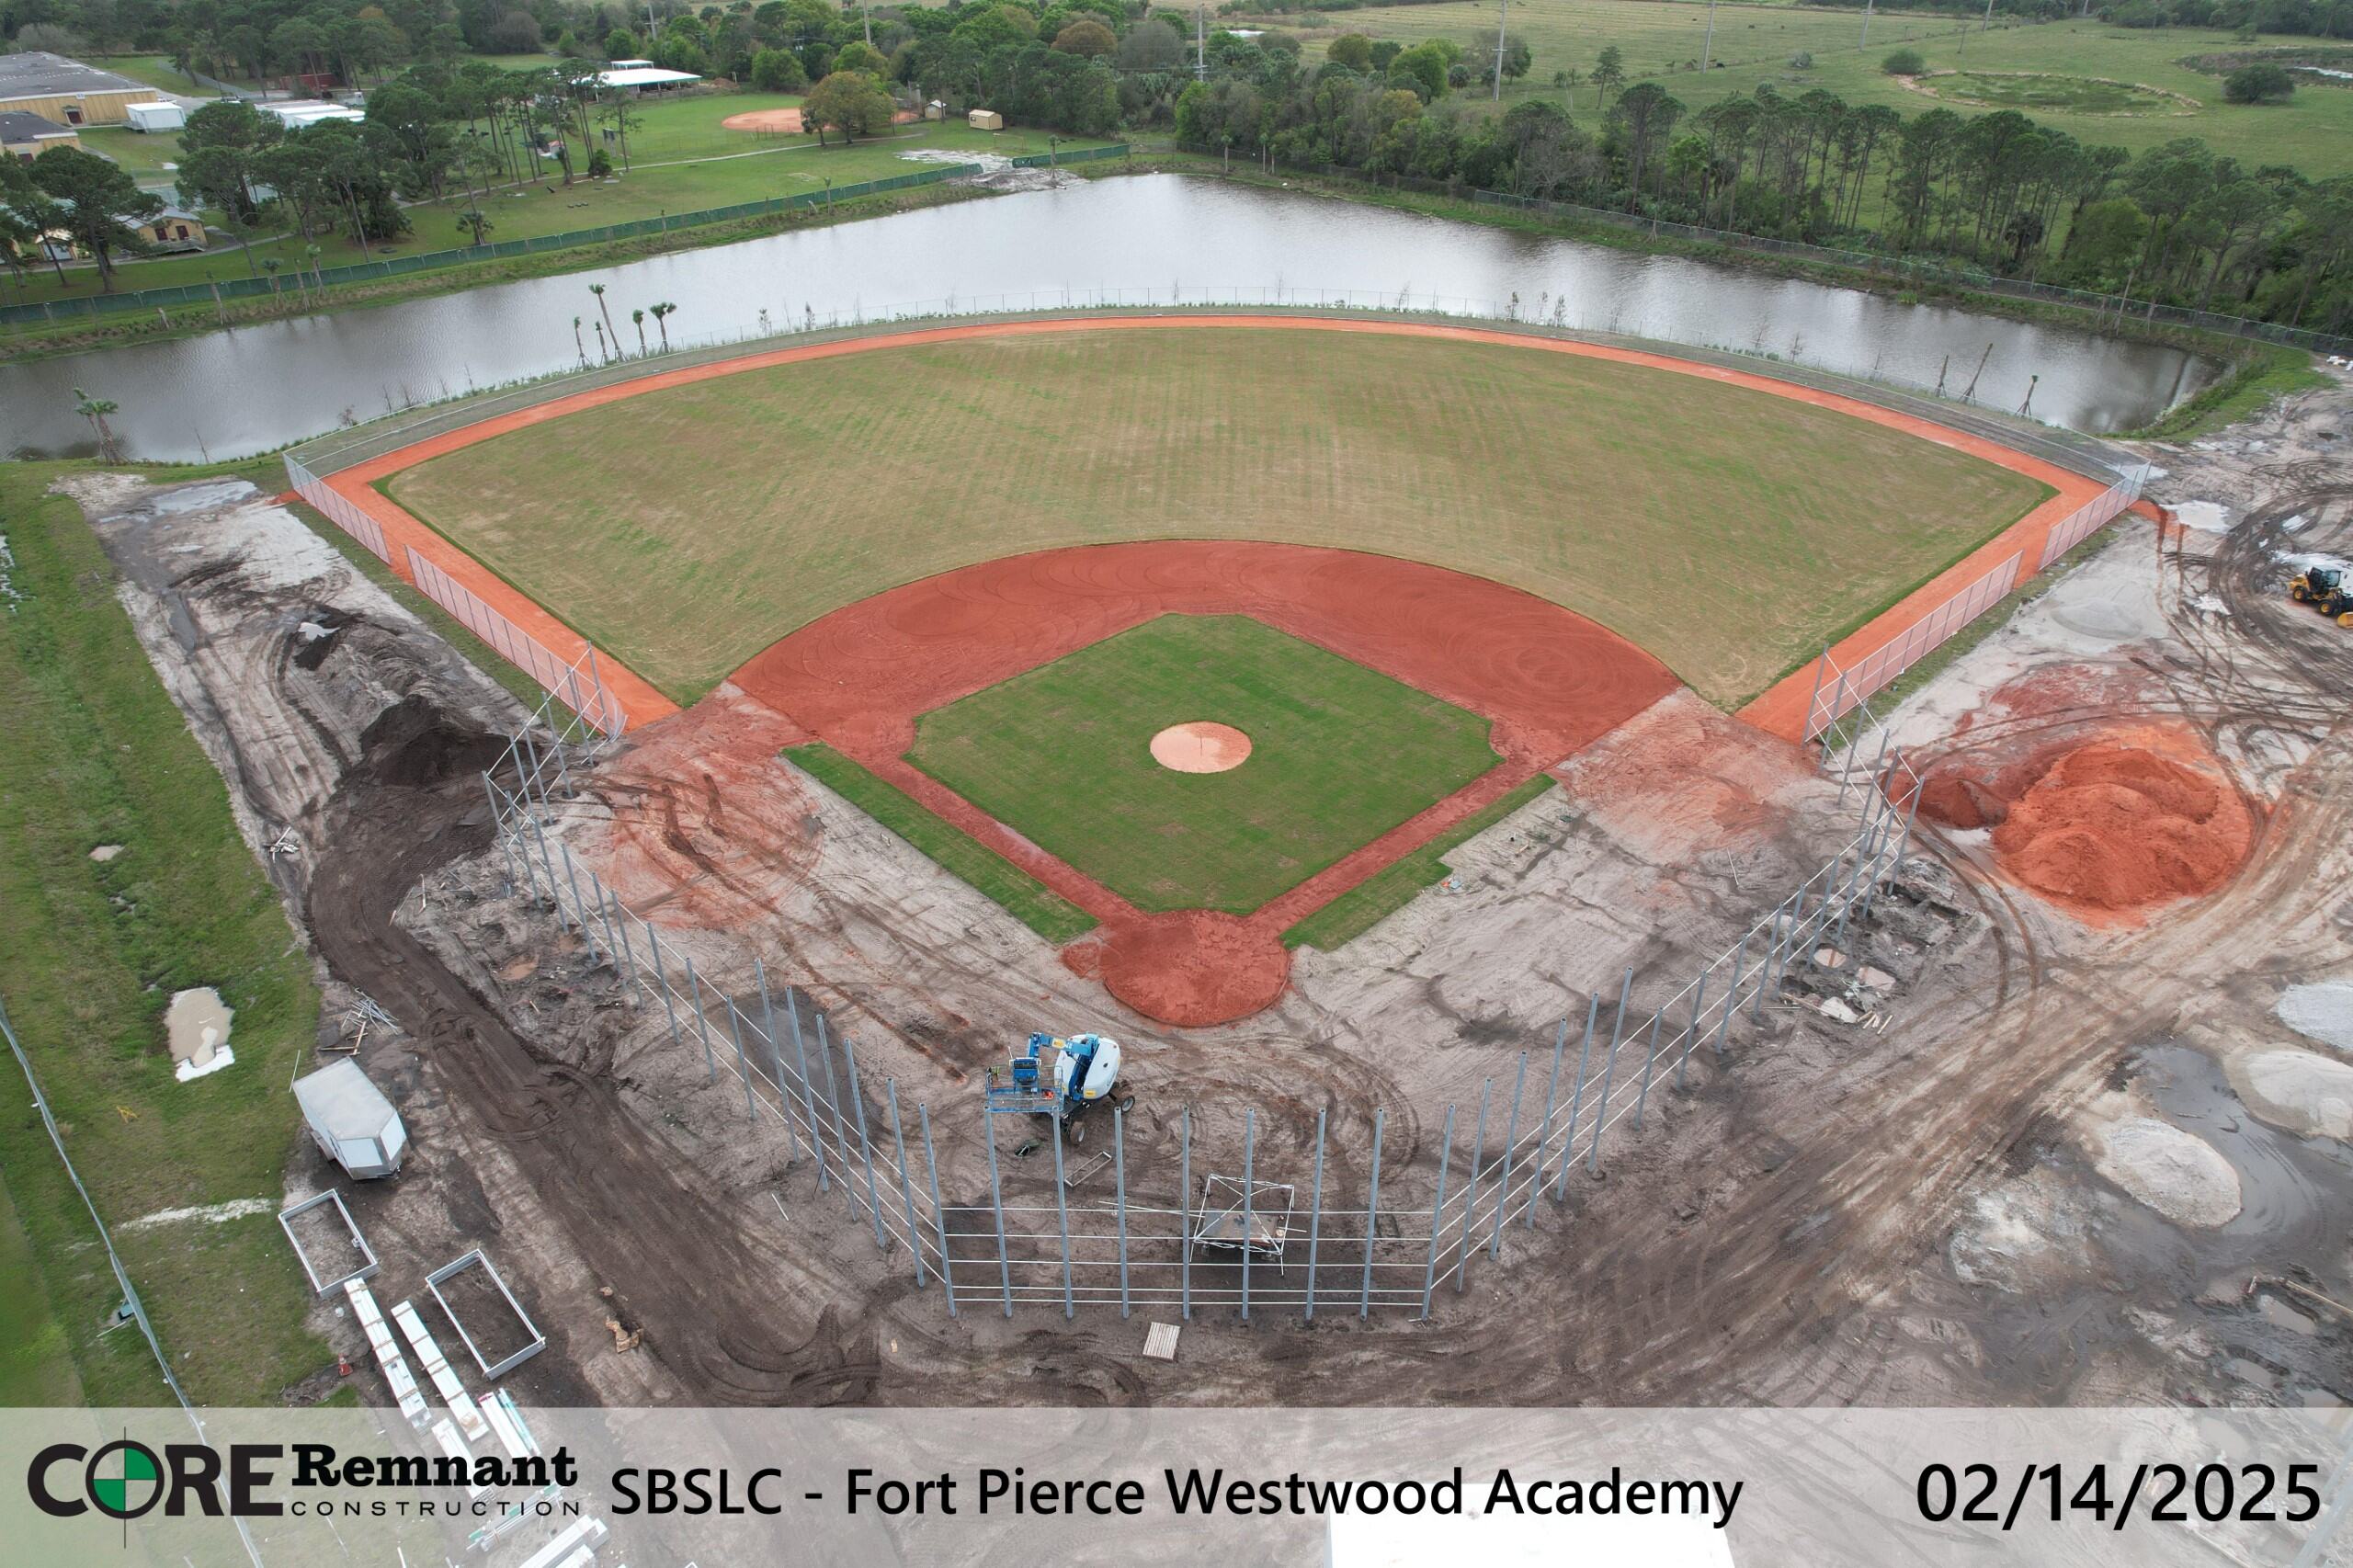
Baseball and Softball Fields:
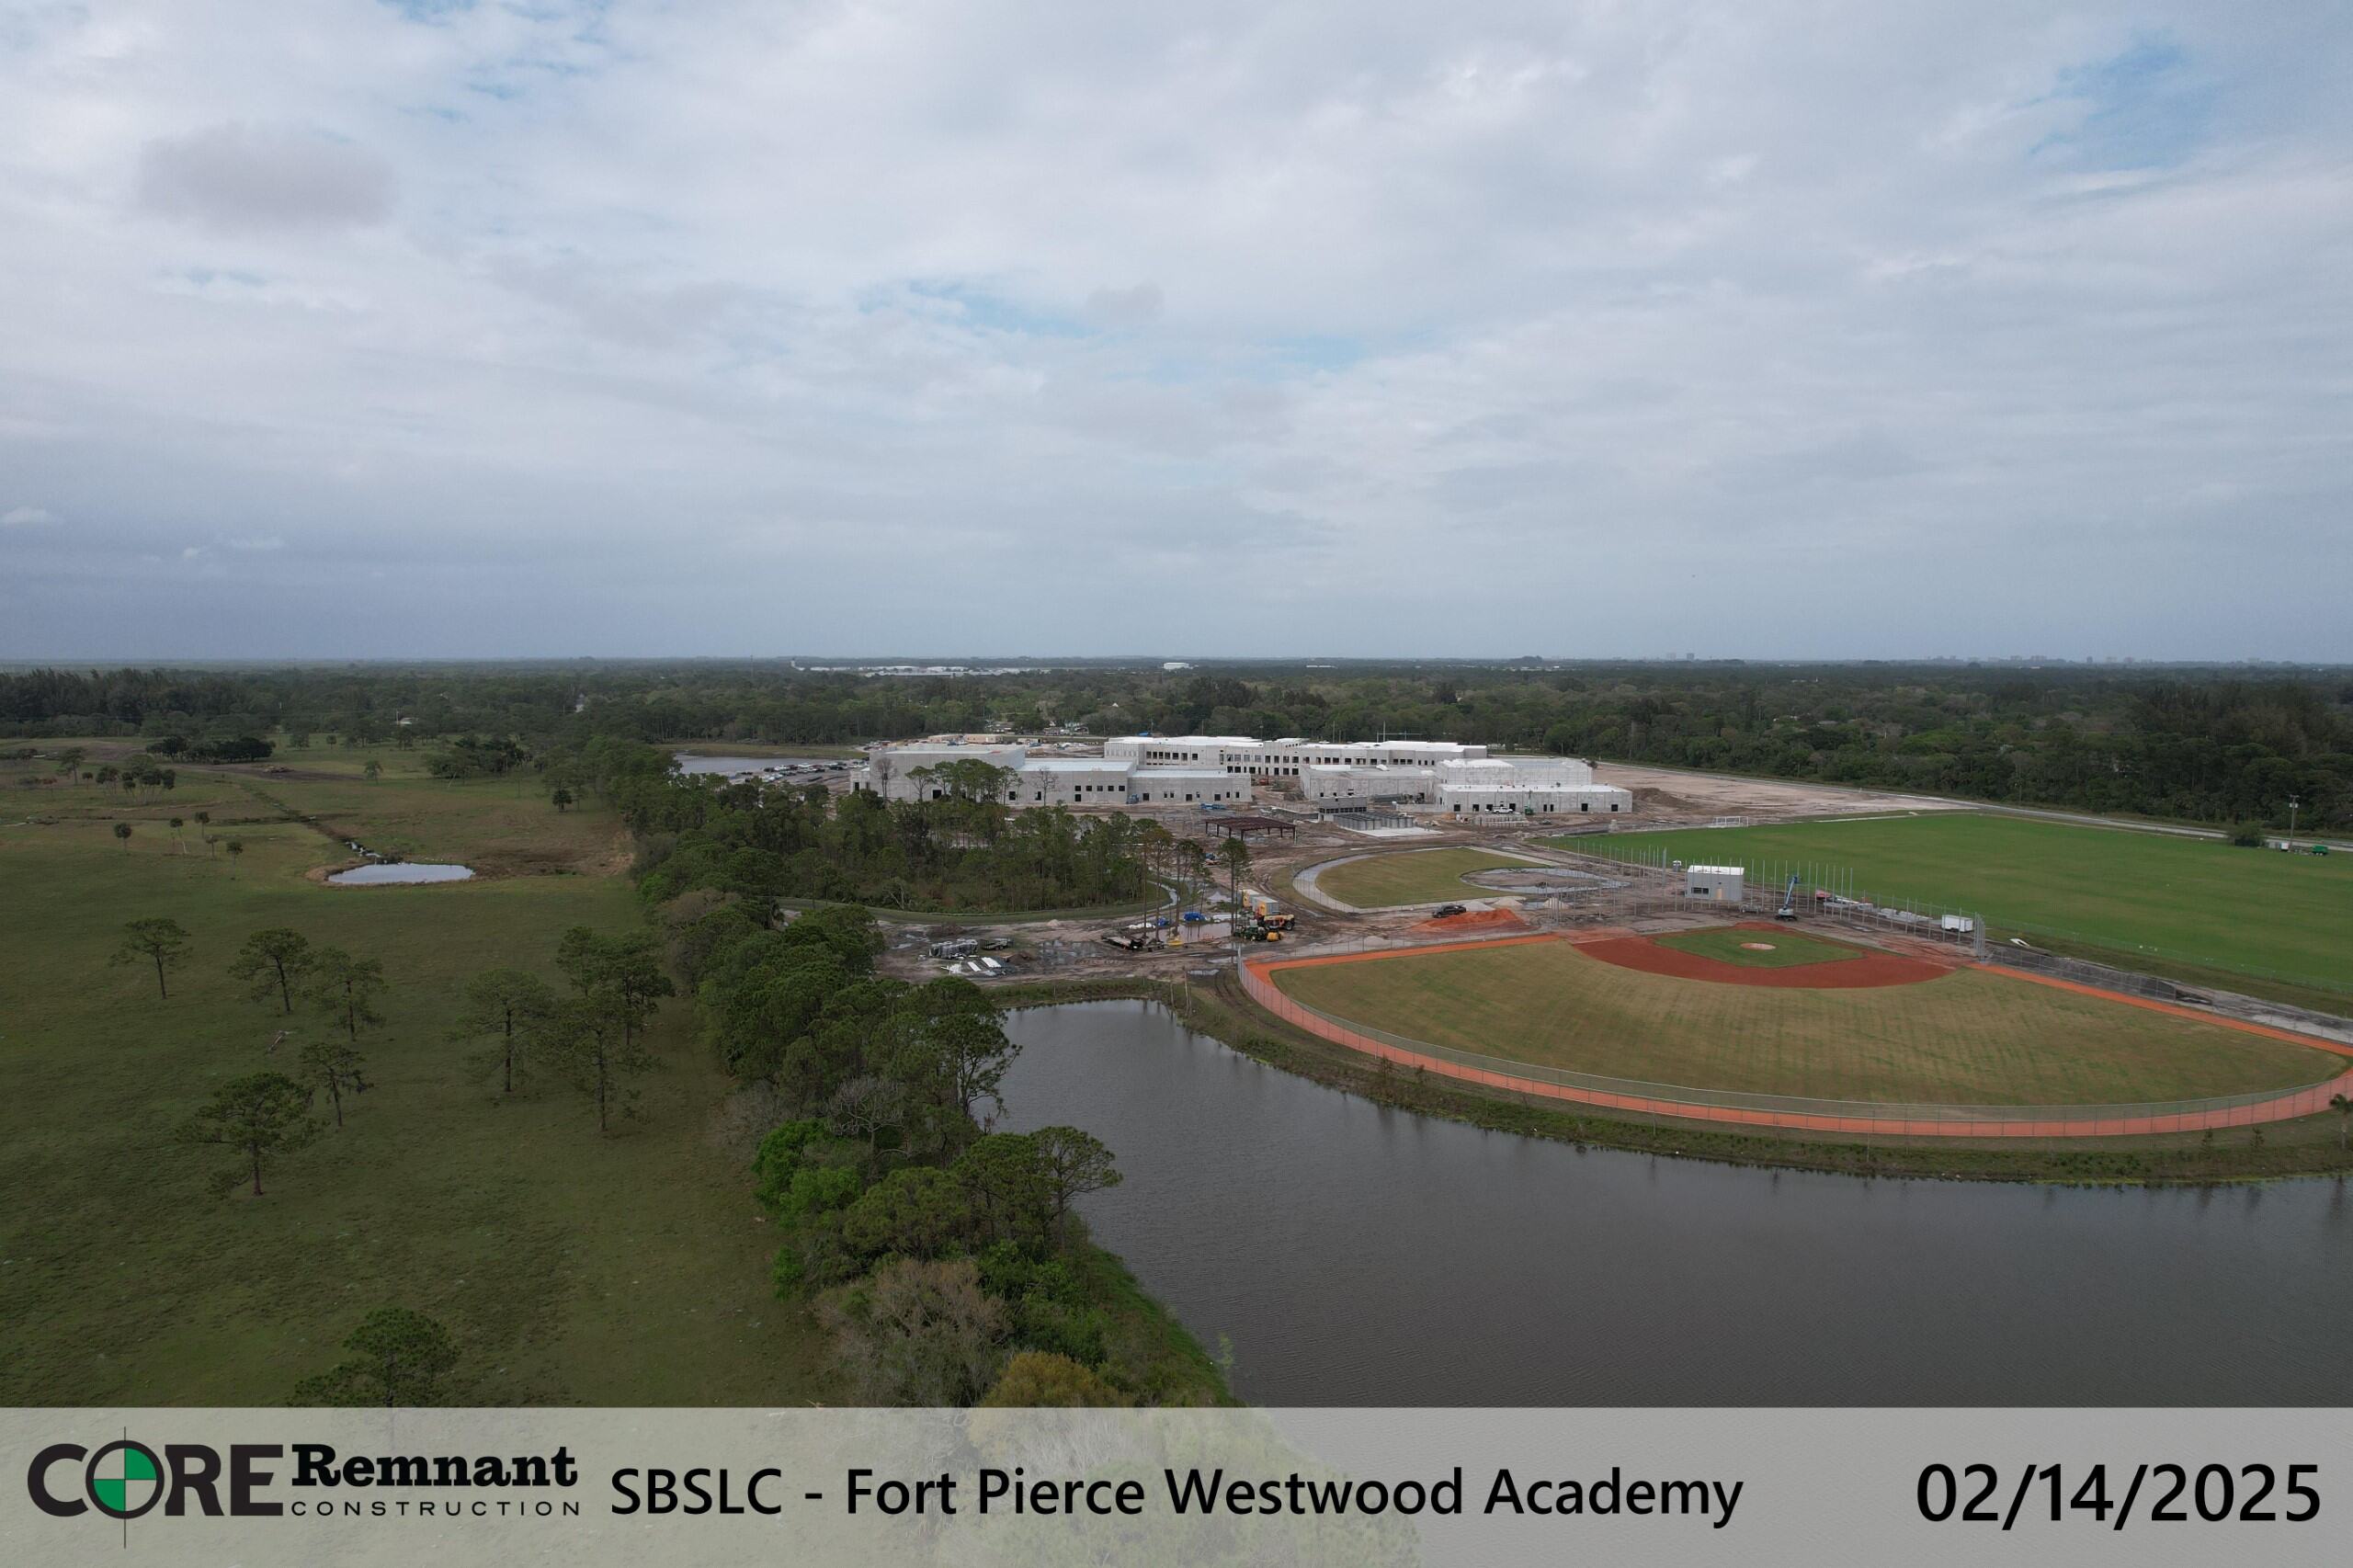
- Sod has been installed.
- Fencing materials are being delivered.
- Dugout coordination is nearing completion.
[/ultimate_heading]
[ultimate_heading main_heading_color=”#141414″ sub_heading_color=”#4f4f4f” alignment=”left” main_heading_font_family=”font_family:Open Sans|font_call:Open+Sans|variant:600″ main_heading_font_size=”desktop:24px;” main_heading_style=”font-weight:600;” sub_heading_font_family=”font_family:Open Sans|font_call:Open+Sans|variant:500″ sub_heading_font_size=”desktop:15px;” sub_heading_margin=”margin-top:20px;” sub_heading_style=”font-weight:500;”]
Sitework
- Grading and light pole infrastructure work is ongoing at the front entrance, east parking lot, and north parking lot.
Procurement Progress
- Executed Subcontracts:
- Advanced Painting (paint), Trident (wood flooring), Daniels Fence (baseball and softball fencing).
- Pending Subcontracts:
- Johnson-Lancaster (food service equipment) and Steiner Atlantic (laundry equipment) are being finalized.
- Upcoming Procurement Packages:
- Fencing, commercial appliances, flooring, outdoor athletic equipment, general specialties, lockers, and signage.
Next Steps and Focus Areas
- Begin foundation work on Building 6.
- Resolve deficiencies with multipurpose fields to meet SLPS standards.
- Finalize remaining subcontracts and procurement packages.
- Continue monitoring infrastructure progress and site readiness.
[/ultimate_heading]

[ultimate_heading main_heading_color=”#5b5b5b” sub_heading_color=”#4f4f4f” alignment=”left” main_heading_font_family=”font_family:Open Sans|font_call:Open+Sans” main_heading_font_size=”desktop:0px;” main_heading_style=”font-weight:300;” sub_heading_font_family=”font_family:Open Sans|font_call:Open+Sans|variant:500″ sub_heading_font_size=”desktop:15px;” sub_heading_margin=”margin-top:20px;” sub_heading_style=”font-weight:500;”]Progress[/ultimate_heading]





[ultimate_modal modal_contain=”ult-youtube” btn_size=”block” btn_bg_color=”#5aa1e3″ btn_bg_hover_color=”#2b8ae2″ btn_text=”View Progress Video” modal_size=”medium” overlay_bg_opacity=”80″ img_size=”80″ btn_txt_color=”#ffffff”][/ultimate_modal]
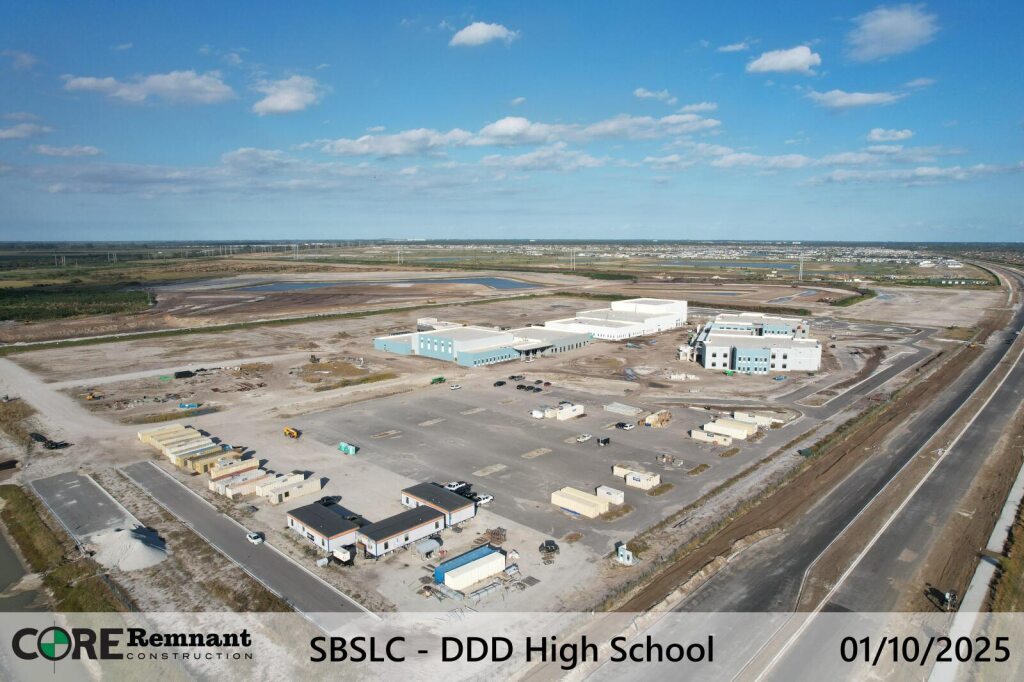
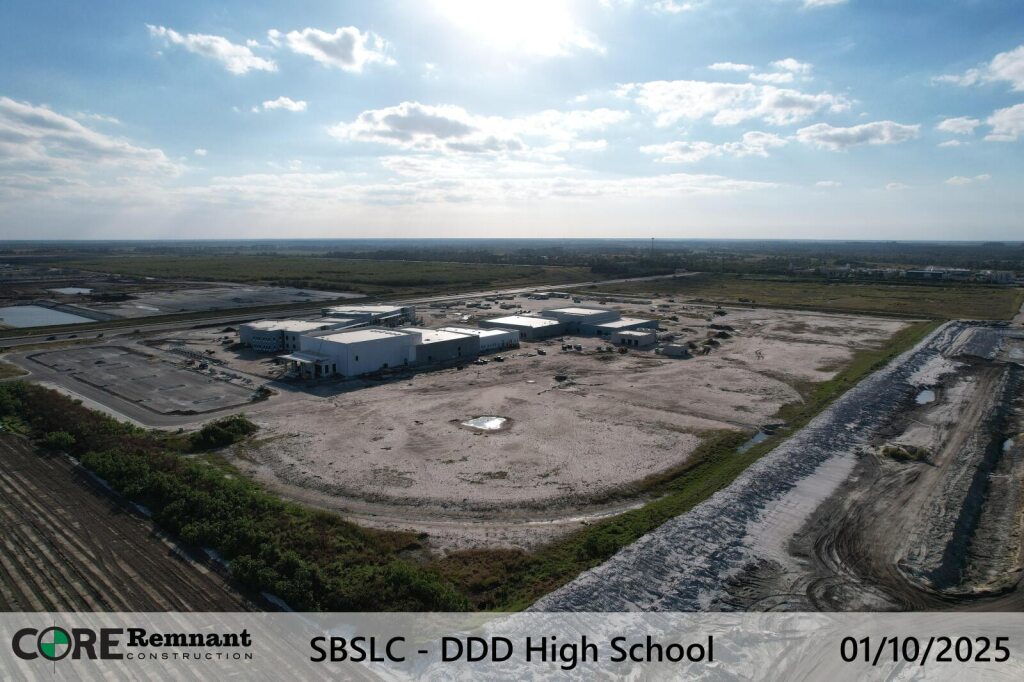
[ult_animation_block animation=”fadeInLeft” animation_duration=”1″ animation_delay=”0″ animation_iteration_count=”1″][ultimate_heading main_heading=”Opening August 2025″ sub_heading_color=”#afafaf” alignment=”left” main_heading_font_family=”font_family:|font_call:” main_heading_font_size=”desktop:28px;” main_heading_style=”font-weight:300;” sub_heading_font_family=”font_family:|font_call:” sub_heading_font_size=”desktop:60px;” sub_heading_margin=”margin-top:20px;margin-bottom:10px;” sub_heading_style=”font-weight:300;”]Legacy High School[/ultimate_heading][/ult_animation_block][ult_animation_block animation=”fadeInLeft” animation_duration=”1″ animation_delay=”0.5″ animation_iteration_count=”1″][ultimate_heading main_heading_color=”#141414″ sub_heading_color=”#4f4f4f” alignment=”left” main_heading_font_family=”font_family:Open Sans|font_call:Open+Sans|variant:600″ main_heading_font_size=”desktop:0px;” main_heading_style=”font-weight:600;” sub_heading_font_family=”font_family:Open Sans|font_call:Open+Sans|variant:500″ sub_heading_font_size=”desktop:15px;” sub_heading_margin=”margin-top:20px;” sub_heading_style=”font-weight:500;”]251,270 sq. ft., 2000 student stations, Administration building, 61 classroom spaces, 20 labs, state-of-the art 750 seat Auditorium and Theater, 1332 seat Gymnasium, new sports fields and an 858 seat Cafeteria. CTE programs to include: Biomedical, Nursing, Dental, Physical Therapy, Hospital, Logistics, Digital Design Video/Cinema Production, Theater, Music, 2D and 3D arts. Funded by: Bond, Impact Fees, COPs[/ultimate_heading][/ult_animation_block]

[/ult_animation_block]


[ult_animation_block animation=”fadeInLeft” animation_duration=”1″ animation_delay=”0.5″ animation_iteration_count=”1″]
[ultimate_heading main_heading=”Key milestones achieved” main_heading_color=”#141414″ sub_heading_color=”#4f4f4f” alignment=”left” main_heading_font_family=”font_family:Open Sans|font_call:Open+Sans|variant:600″ main_heading_font_size=”desktop:20px;” main_heading_style=”font-weight:600;” sub_heading_font_family=”font_family:Open Sans|font_call:Open+Sans|variant:500″ sub_heading_font_size=”desktop:15px;” sub_heading_margin=”margin-top:20px;” sub_heading_style=”font-weight:500;”]
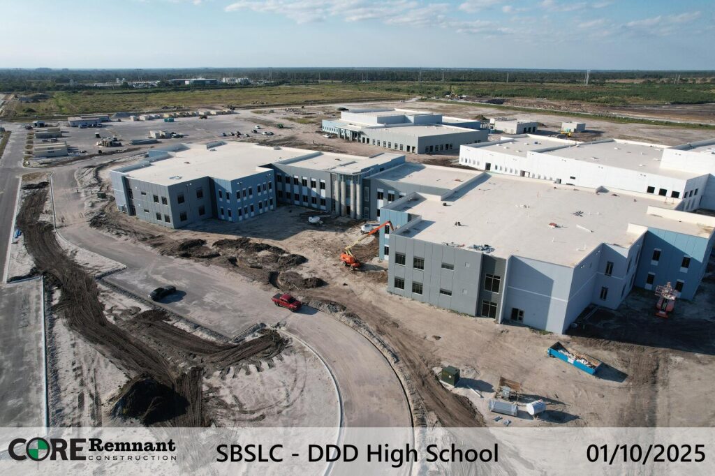
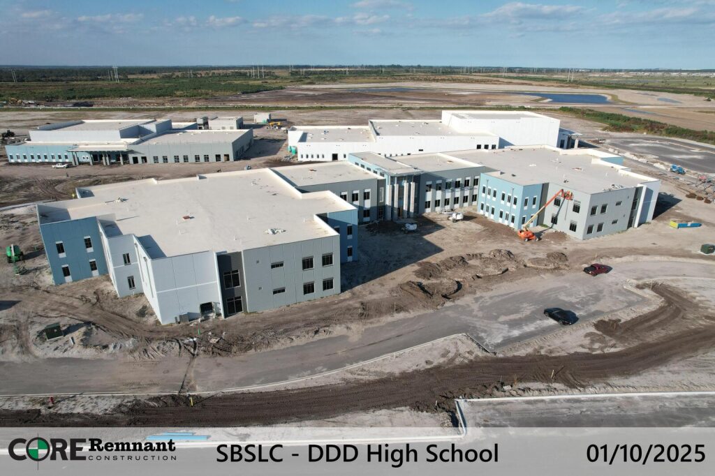
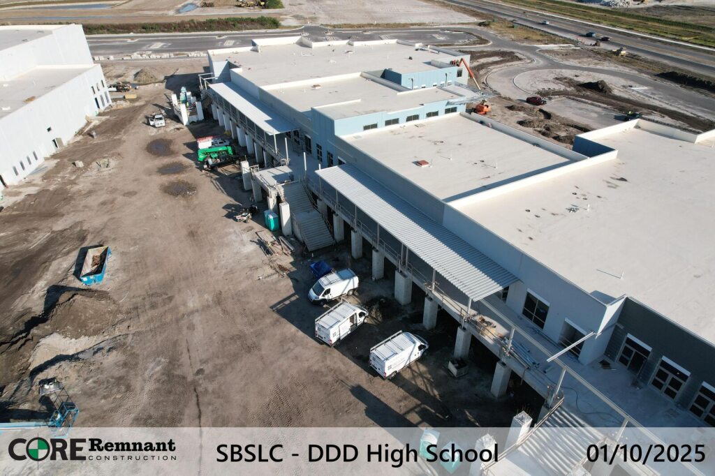
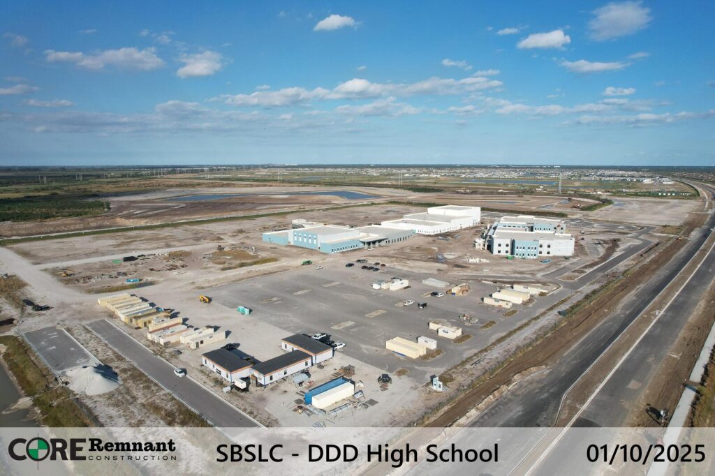
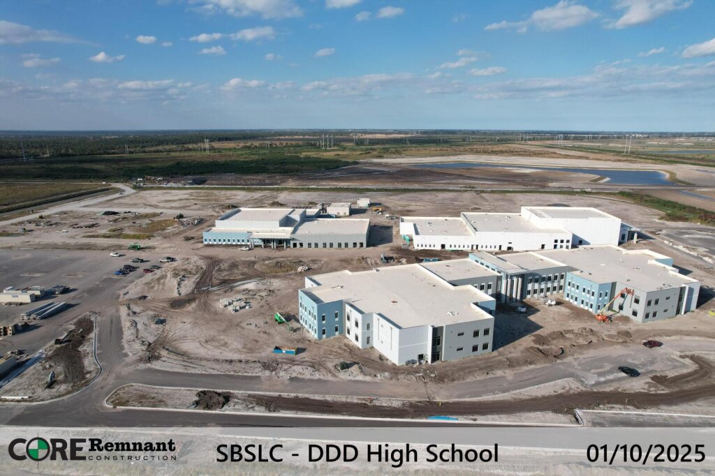
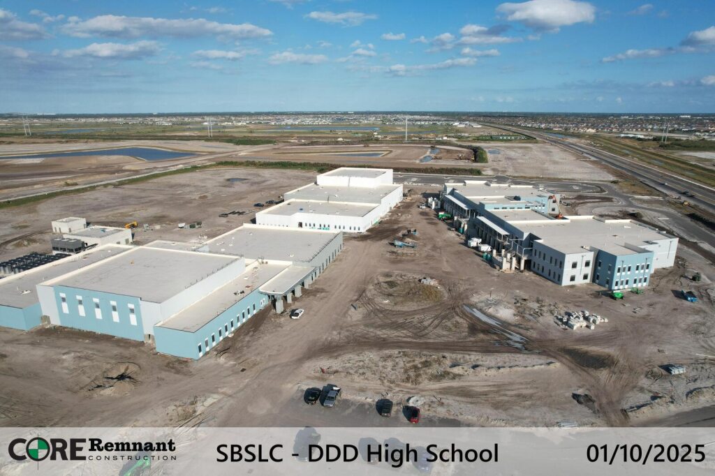
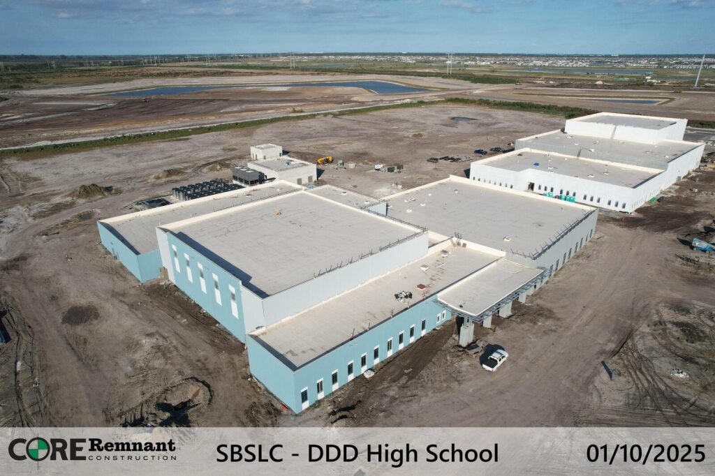
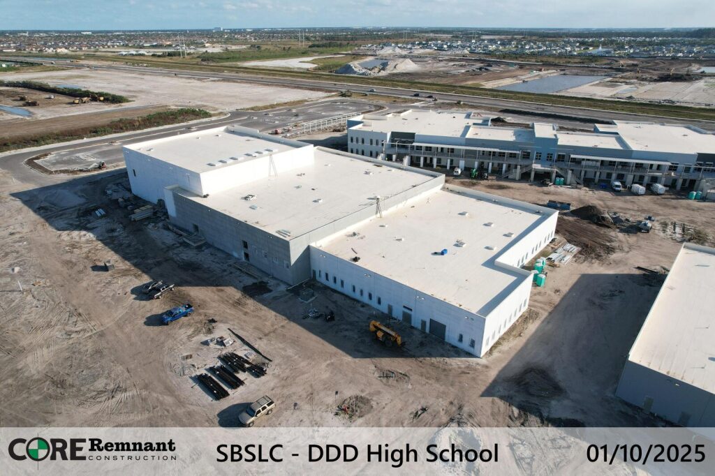
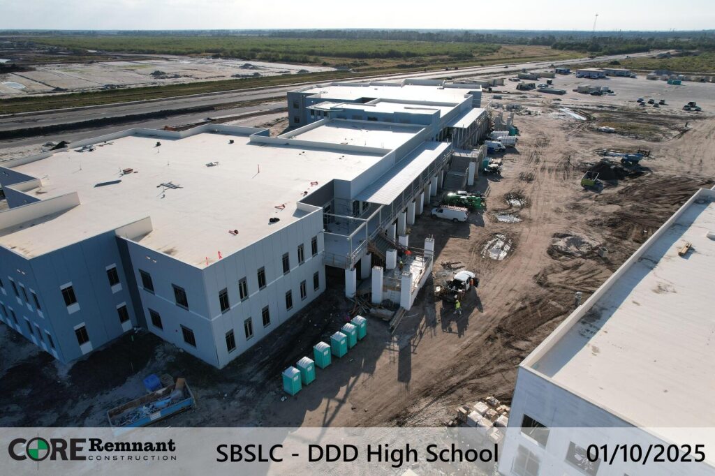
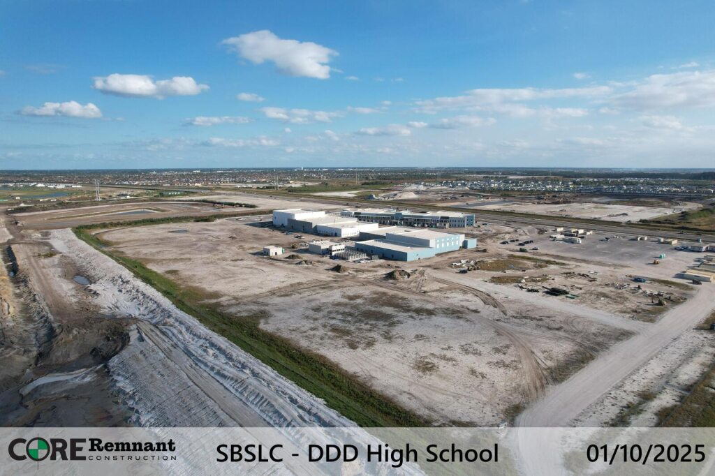
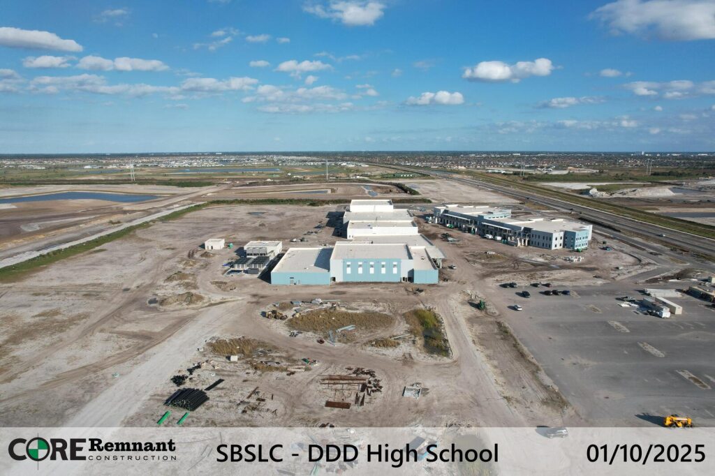
Building 1:
- Interior rough-in and electrical rough-in are 100% complete.
- Drywall is complete on the first floor and will be 100% on the second floor by the holidays.
- Electrical, mechanical, and communication rooms are finished and painted. Cable pulling and rack building are underway.
- Permanent power setup is progressing, with secondary pulls to the FPL transformer starting 01/13/2025.
- All air handling units are installed, piped into the chilled water system on the first floor, and work on the second floor is ongoing.
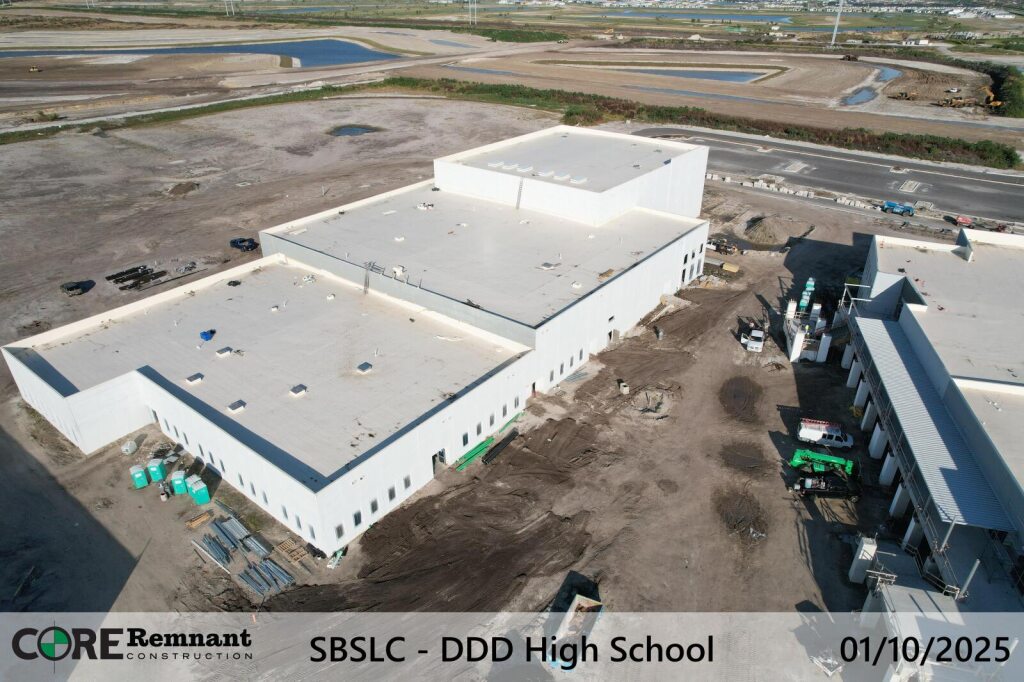
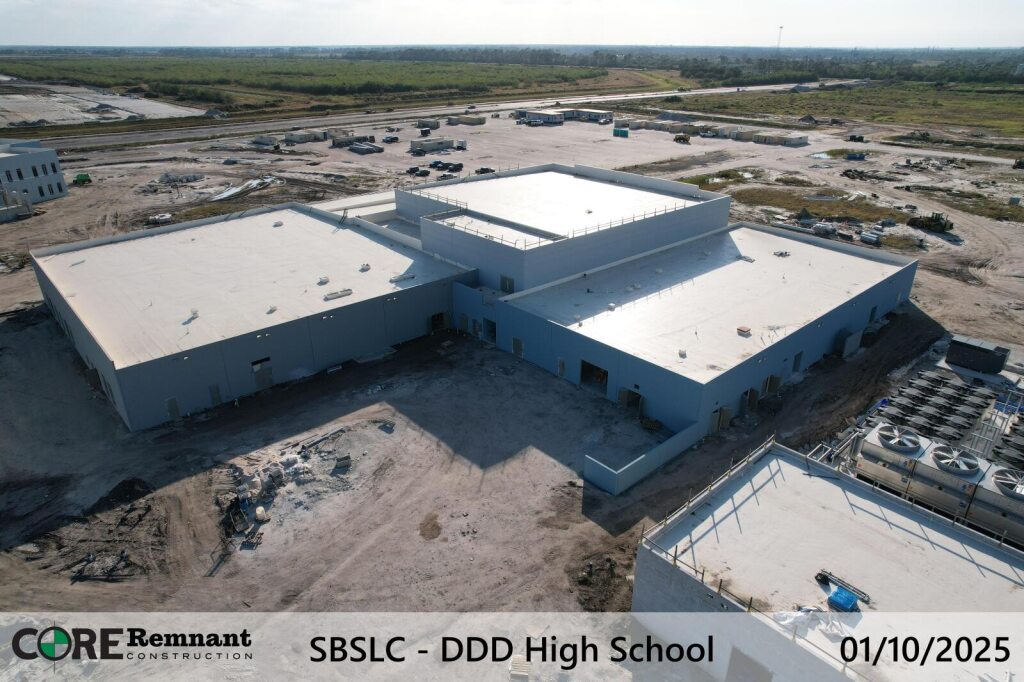
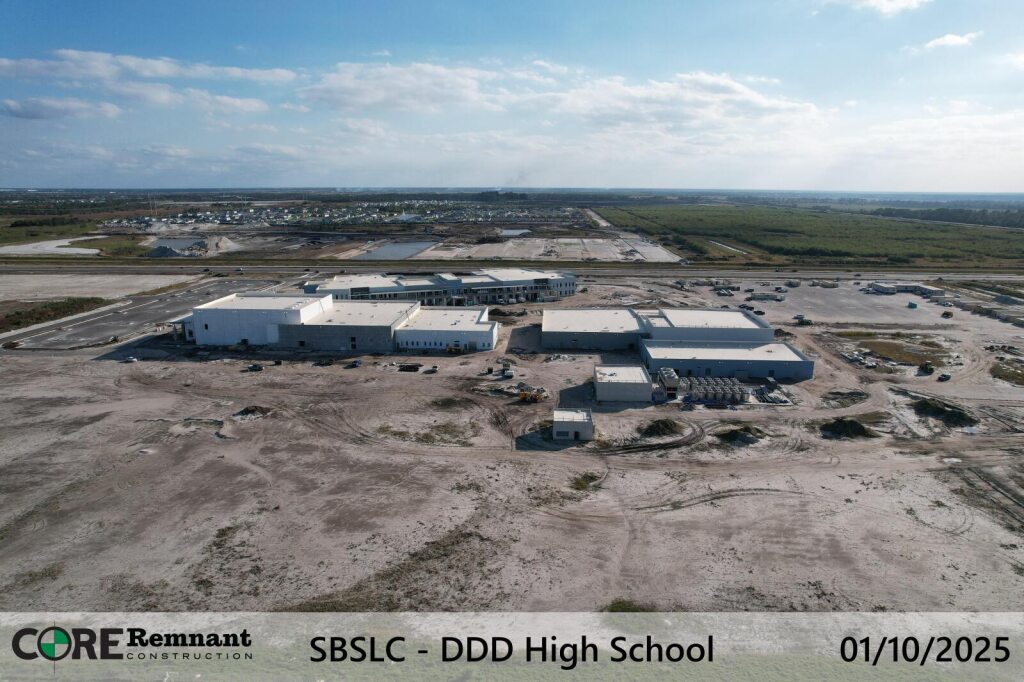
Building 2:
- Interior CMU, framing, and rough-in are 100% complete.
- Communication and electrical rooms are finished and painted. Cable pulling and rack building are underway.
- Gymnasium ductwork is 100% complete, with painting scheduled for next month.
- All air handling units are installed.
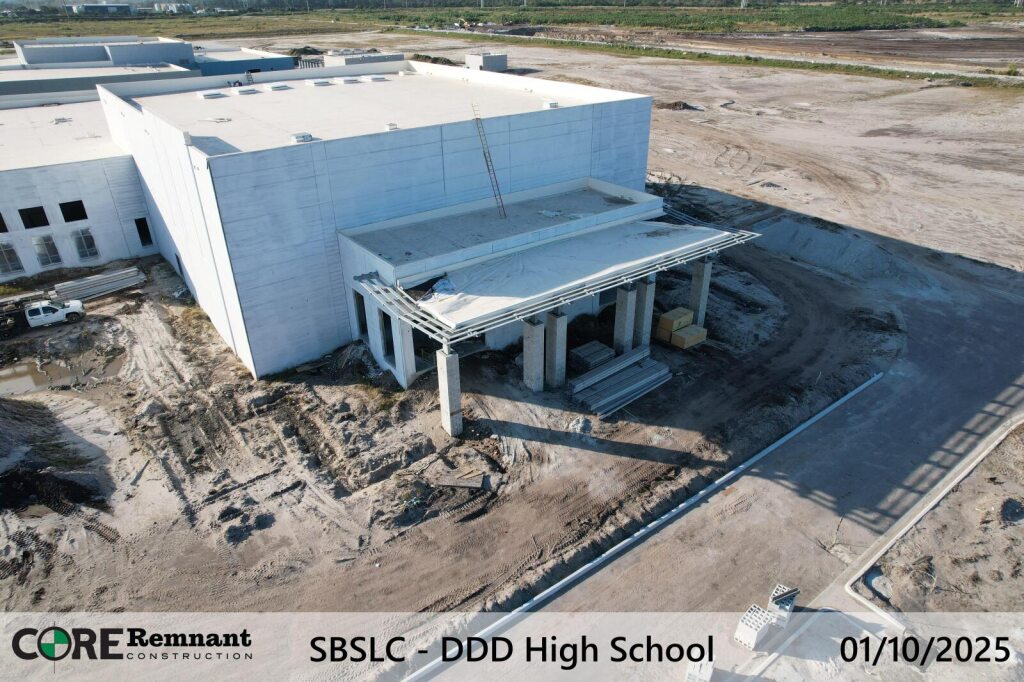
Building 3:
- Windows are 100% installed; awaiting storefront delivery.
- Auditorium slab is complete, with interior framing and high-ceiling rough-in beginning 01/13/2025.
- Music rooms, labs, and Area A are 100% rough-in complete, and drywall installation is ongoing.
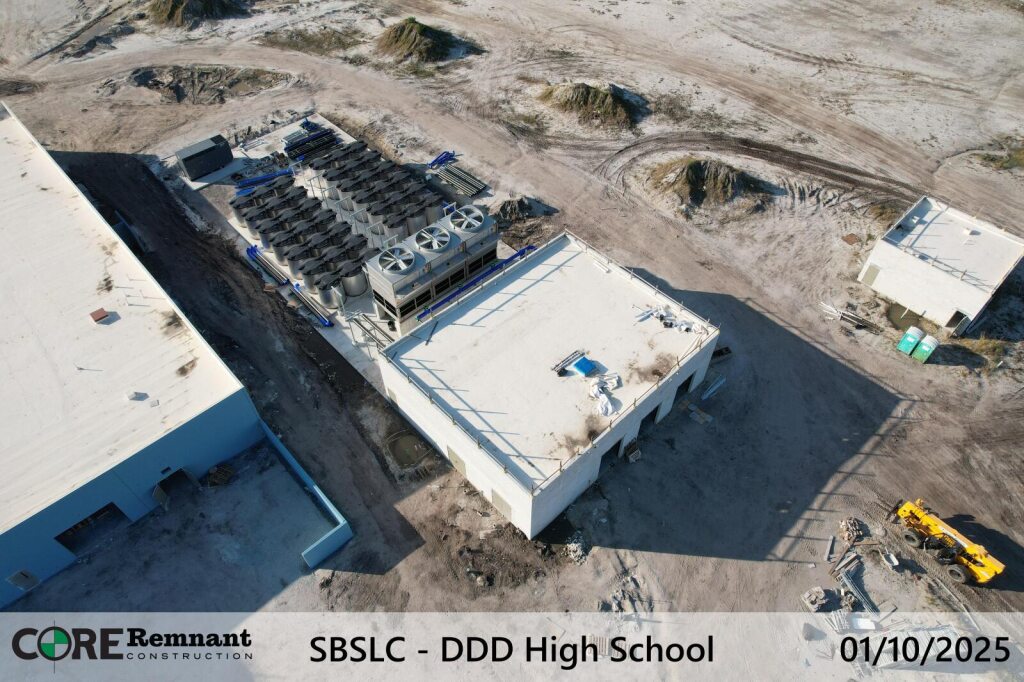
Buildings 4 & 5:
- Structure and roof are complete.
- Central Energy Plant (CEP) is 95% complete with piping, supports, and pump installations. Chillers are installed, with startup and flushing planned for February 2025.
[/ultimate_heading]
[ultimate_heading main_heading_color=”#141414″ sub_heading_color=”#4f4f4f” alignment=”left” main_heading_font_family=”font_family:Open Sans|font_call:Open+Sans|variant:600″ main_heading_font_size=”desktop:24px;” main_heading_style=”font-weight:600;” sub_heading_font_family=”font_family:Open Sans|font_call:Open+Sans|variant:500″ sub_heading_font_size=”desktop:15px;” sub_heading_margin=”margin-top:20px;” sub_heading_style=”font-weight:500;”]
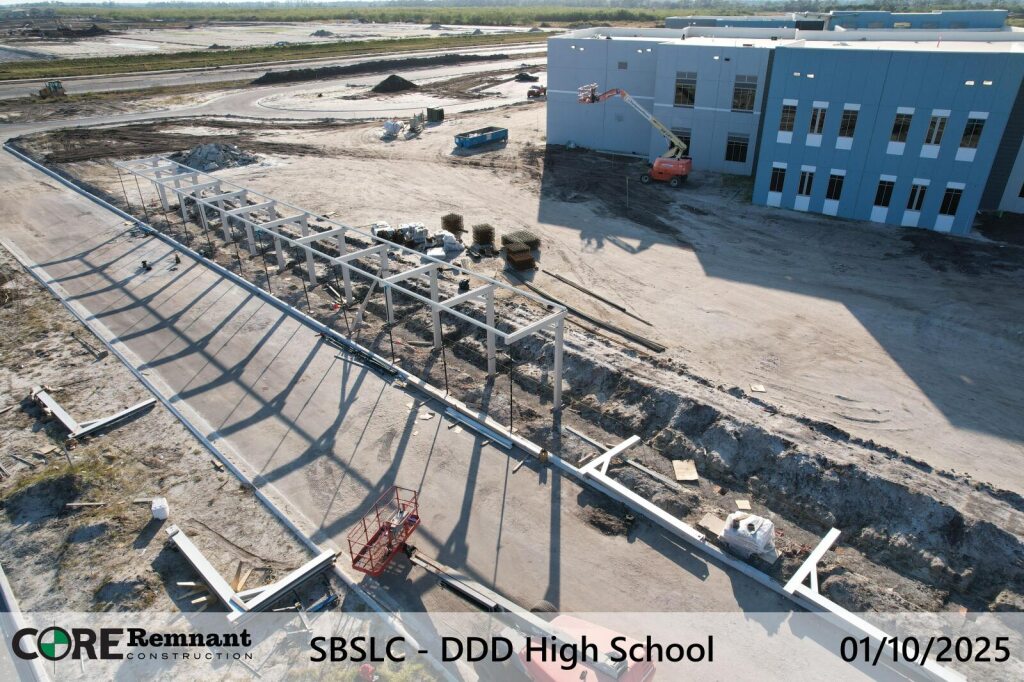
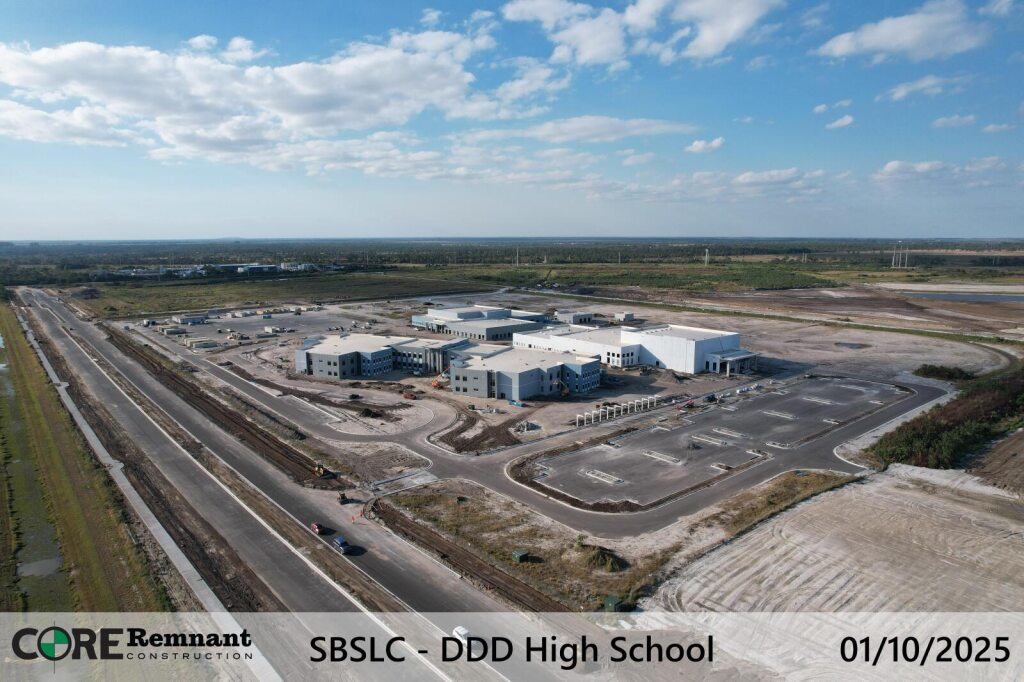
Sitework:
- FPL installed all permanent power switch sites and transformers. Temporary power stations passed inspection.
- Aluminum canopies installation began and will continue into February 2025.
- Gas utility plans are approved, awaiting Florida City Gas to begin on-site work.
- Rough grading is progressing and will be completed by the end of January 2025.
[/ultimate_heading]

[ultimate_heading main_heading_color=”#5b5b5b” sub_heading_color=”#4f4f4f” alignment=”left” main_heading_font_family=”font_family:Open Sans|font_call:Open+Sans” main_heading_font_size=”desktop:0px;” main_heading_style=”font-weight:300;” sub_heading_font_family=”font_family:Open Sans|font_call:Open+Sans|variant:500″ sub_heading_font_size=”desktop:15px;” sub_heading_margin=”margin-top:20px;” sub_heading_style=”font-weight:500;”]Progress[/ultimate_heading]

[ultimate_heading main_heading_color=”#5b5b5b” sub_heading_color=”#4f4f4f” alignment=”left” main_heading_font_family=”font_family:Open Sans|font_call:Open+Sans” main_heading_font_size=”desktop:0px;” main_heading_style=”font-weight:300;” sub_heading_font_family=”font_family:Open Sans|font_call:Open+Sans|variant:500″ sub_heading_font_size=”desktop:15px;” sub_heading_margin=”margin-top:20px;” sub_heading_style=”font-weight:500;”]Plans[/ultimate_heading]


[ultimate_modal modal_contain=”ult-youtube” btn_size=”block” btn_bg_color=”#5aa1e3″ btn_bg_hover_color=”#2b8ae2″ btn_text=”View Progress Video” modal_size=”medium” overlay_bg_opacity=”80″ img_size=”80″ btn_txt_color=”#ffffff”][/ultimate_modal]